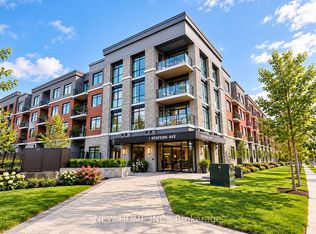
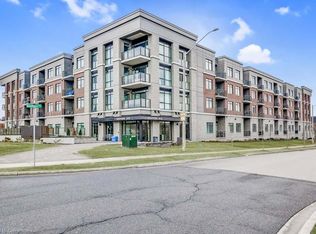
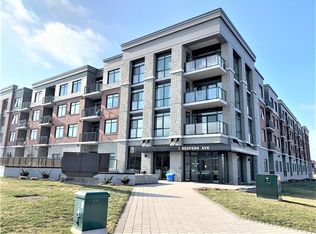
Hamilton's desirable Mount view neighborhood condo for sale! This beautifully 2 bed, 2 bath condo features an open-concept layout with a modern kitchen, stainless steel appliances, and a breakfast bar. The spacious living/dining area opens to a private south-facing open balcony. The primary suite offers a walk-in closet and ensuite, The second bedroom also has its own full bathroom with double sink. Enjoy premium amenities-gym, theatre, games room, party lounge, elevator, and BBQ area. Step to parks, trails, waterfalls, shopping mall, and Public transit. Easy to University of McMaster, Mohawk College, Highway, Hospital, schools-perfect for the family who needs worry free modern living on the Hamilton Mountain.
For sale
C$545,000
1 Redfern Ave #217, Hamilton, ON L9C 0E6
2beds
2baths
Apartment
Built in ----
-- sqft lot
$-- Zestimate®
C$--/sqft
C$605/mo HOA
What's special
Open-concept layoutModern kitchenStainless steel appliancesBreakfast barPrivate south-facing open balcony
- 45 days
- 19
- 0
Zillow last checked:
Listing updated:
Listed by:
RIGHT AT HOME REALTY INC.
Source: TRREB,MLS®#: X13760316 Originating MLS®#: Toronto Regional Real Estate Board
Originating MLS®#: Toronto Regional Real Estate BoardFacts & features
Interior
Bedrooms & bathrooms
- Bedrooms: 2
- Bathrooms: 2
Heating
- Forced Air, Gas
Cooling
- Central Air
Appliances
- Laundry: Ensuite
Features
- Separate Hydro Meter
- Basement: None
- Has fireplace: No
Interior area
- Living area range: 1000-1199 null
Property
Parking
- Total spaces: 1
- Parking features: Garage
- Has garage: Yes
Features
- Stories: 1
- Exterior features: Open Balcony
- Waterfront features: None
Details
- Parcel number: 186060039
- Other equipment: Ventilation System
Construction
Type & style
- Home type: Apartment
- Property subtype: Apartment
Materials
- Brick
Community & HOA
HOA
- Services included: Building Insurance Included, Common Elements Included, Parking Included
- HOA fee: C$605 monthly
- HOA name: WSCP
Location
- Region: Hamilton
Financial & listing details
- Annual tax amount: C$6,123
- Date on market: 9/9/2026
Price history
Price history is unavailable.
Public tax history
Tax history is unavailable.
Climate risks
Neighborhood: Mountview
Nearby schools
GreatSchools rating
No schools nearby
We couldn't find any schools near this home.
Similar homes
- C$549,9003 bd4 ba1.1k sqft39 Newport Cres, Hamilton, ON L9A 0B2For Sale
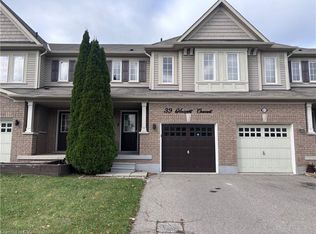 MLS ID #40871116, Joe Cosentino, Salesperson, Royal LePage State Realty Inc.. ITSO
 - C$400,0002 bd1 ba-- sqftWestgate, Hamilton, ON L8P 0C9For Sale
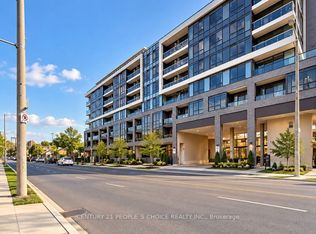 MLS ID #X14111950, CENTURY 21 PEOPLE`S CHOICE REALTY INC.. TRREB
 - C$499,9992 bd1 ba-- sqft77 Leland St #422, Hamilton, ON L8S 3A1For Sale
 MLS ID #X13097674, CENTURY 21 LEADING EDGE REALTY INC.. TRREB
 - C$549,9001 bd1 ba-- sqft153 Wilson St W #105, Hamilton, ON L9G 1N4For Sale
 MLS ID #X13801460, SUTTON GROUP INNOVATIVE REALTY INC.. TRREB
