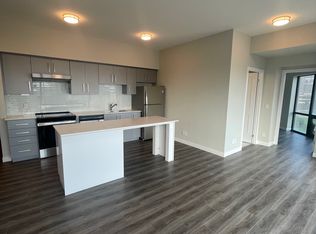
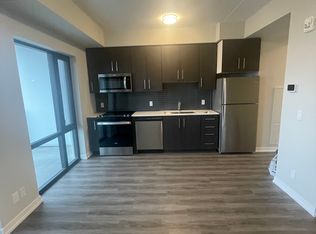
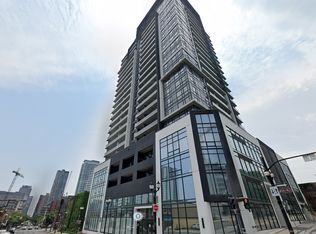
Motivated Seller! Excellent opportunity to own a modern 1 Bed, 1 Bath condo offering 527 sq ft of efficient living space in the heart of downtown Hamilton. This bright unit features 9 ft ceilings, durable vinyl flooring, stainless steel appliances, quartz countertops, and floor-to-ceiling windows that fill the open-concept living, dining, and kitchen area with natural light. Ideally located at 15 Queen Street South, Unit 610, just minutes to Hwy 403, hospitals, shopping, restaurants, parks, GO Transit, and steps to the proposed LRT line. Convenient access to McMaster University and Mohawk College makes this an outstanding option for students, parents, and investors alike. A smart alternative to renting for McMaster students - purchase during your studies, build equity instead of paying rent, and resell later in a location that continues to see strong demand due to its proximity to campus and downtown amenities. Perfect for first-time buyers, students, or investors seeking a well-located urban condo with excellent long-term resale potential.
New construction
C$384,900
15 Queen St S #610, Hamilton, ON L8P 3R4
1beds
1baths
Apartment
Built in ----
-- sqft lot
$-- Zestimate®
C$--/sqft
C$307/mo HOA
What's special
- 46 days
- 7
- 0
Zillow last checked:
Listing updated:
Listed by:
COLDWELL BANKER THE REAL ESTATE CENTRE
Source: TRREB,MLS®#: X13676194 Originating MLS®#: Toronto Regional Real Estate Board
Originating MLS®#: Toronto Regional Real Estate BoardFacts & features
Interior
Bedrooms & bathrooms
- Bedrooms: 1
- Bathrooms: 1
Bedroom
- Description: Bedroom
- Level: Main
- Area: 11.21 Square Meters
- Area source: Other
- Dimensions: 4.09 x 2.74
Bathroom
- Description: Bathroom
- Level: Main
- Area: 0 Square Meters
- Area source: Other
- Dimensions: 2.01 x 1.8
Dining room
- Description: Dining Room
- Area: 18.35 Square Meters
- Area source: Other
- Dimensions: 5.51 x 3.33
Kitchen
- Description: Kitchen
- Level: Main
- Area: 8.62 Square Meters
- Area source: Other
- Dimensions: 2.59 x 3.33
Living room
- Description: Living Room
- Level: Main
- Area: 18.35 Square Meters
- Area source: Other
- Dimensions: 5.51 x 3.33
Heating
- Forced Air, Ground Source
Cooling
- Central Air
Appliances
- Laundry: Ensuite
Features
- Flooring: Carpet Free
- Basement: None
- Has fireplace: No
Interior area
- Living area range: 500-599 null
Property
Parking
- Parking features: None
Features
- Exterior features: Enclosed Balcony
Lot
- Features: Hospital, Library, Park, Place Of Worship, Public Transit, School
Details
- Parcel number: 186250431
Construction
Type & style
- Home type: Apartment
- Property subtype: Apartment
- Attached to another structure: Yes
Materials
- Stone
Condition
- New Construction
- New construction: Yes
Community & HOA
HOA
- Amenities included: Exercise Room, Party Room/Meeting Room, Rooftop Deck/Garden
- Services included: CAC Included, Common Elements Included, Building Insurance Included
- HOA fee: C$307 monthly
- HOA name: N/A
Location
- Region: Hamilton
Financial & listing details
- Annual tax amount: C$3,120
- Date on market: 8/14/2026
Price history
Price history is unavailable.
Public tax history
Tax history is unavailable.
Climate risks
Neighborhood: Central
Nearby schools
GreatSchools rating
No schools nearby
We couldn't find any schools near this home.

Similar homes
- C$399,9992 bd2 ba-- sqft150 Main St W #505, Hamilton, ON L8P 1H8For Sale
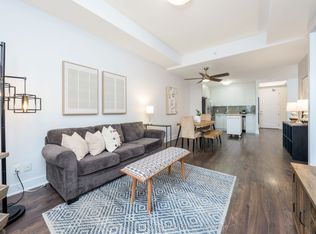 MLS ID #X13732906, ROYAL LEPAGE MEADOWTOWNE REALTY. TRREB
 - C$389,0002 bd2 ba-- sqft150 Main St W #514, Hamilton, ON L8P 1H8For Sale
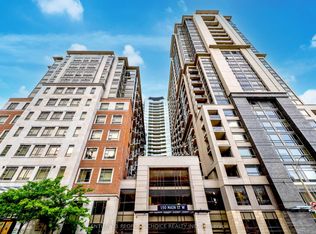 MLS ID #X13532942, CENTURY 21 PEOPLE`S CHOICE REALTY INC.. TRREB
 - C$269,9001 bd1 ba-- sqft15 Queen St S #1103, Hamilton, ON L8P 3R4For Sale
 MLS ID #X13801916, ROYAL LEPAGE SIGNATURE REALTY. TRREB
 - C$449,9002 bd1 ba-- sqftWestgate Condos, Hamilton, ON L8P 0C9For Sale
 MLS ID #X13656684, RE/MAX REALTY SPECIALISTS INC.. TRREB
