Welcome to Waterfront Trails at 35 Southshore Crescent, Unit 106! This beautifully maintained ground-floor condo offers the perfect combination of comfort, convenience, and lakeside living. Featuring 9' ceilings, upgraded laminate and ceramic flooring, and an open-concept layout, this home is designed for both everyday living and entertaining. The upgraded kitchen boasts extra cabinetry, additional counter space, and a breakfast bar-a rare feature not commonly found in other units. Enjoy the convenience of a walk-out patio with direct outdoor access, making grocery unloading and everyday living effortless. Residents enjoy premium building amenities, including a rooftop terrace with lake views, fitness centre, party room, and bike storage. Located just steps from the Lake Ontario Waterfront Trail, beaches, parks, and scenic walking and cycling paths, with easy access to the QEW, Fifty Point Marina, shopping, restaurants, and all essential amenities. An excellent opportunity for first-time buyers, downsizers, or investors seeking a move-in-ready home in one of Hamilton's most desirable waterfront communities.
For sale
C$428,888
35 Southshore Cres #106, Hamilton, ON L8E 0J2
2beds
1baths
Apartment
Built in ----
-- sqft lot
$-- Zestimate®
C$--/sqft
C$703/mo HOA
What's special
Open-concept layoutUpgraded kitchenExtra cabinetryAdditional counter spaceBreakfast bar
- 10 days |
- 22 |
- 0 |
Zillow last checked:
Listing updated:
Listed by:
GLOBAL BRICKS EXECUTIVE HOMES REALTY
Source: TRREB,MLS®#: X13605002 Originating MLS®#: Toronto Regional Real Estate Board
Originating MLS®#: Toronto Regional Real Estate BoardFacts & features
Interior
Bedrooms & bathrooms
- Bedrooms: 2
- Bathrooms: 1
Bedroom
- Description: Bedroom
- Level: Ground
- Area: 13.33 Square Meters
- Area source: Other
- Dimensions: 4.30 x 3.10
Bathroom
- Description: Bathroom
- Level: Ground
- Area: 0 Square Meters
- Area source: Other
- Dimensions: 9 x 6
Den
- Description: Den
- Level: Ground
- Area: 5.75 Square Meters
- Area source: Other
- Dimensions: 2.50 x 2.30
Kitchen
- Description: Kitchen
- Level: Ground
- Area: 8.84 Square Meters
- Area source: Other
- Dimensions: 3.40 x 2.60
Living room
- Description: Living Room
- Level: Ground
- Area: 14.62 Square Meters
- Area source: Other
- Dimensions: 4.30 x 3.40
Heating
- Forced Air, Gas
Cooling
- Central Air
Appliances
- Laundry: Ensuite
Features
- Flooring: Carpet Free
- Basement: None
- Has fireplace: No
Interior area
- Living area range: 600-699 null
Video & virtual tour
Property
Parking
- Total spaces: 1
- Parking features: Underground
- Has attached garage: Yes
Features
- Exterior features: Open Balcony
- Water view: Direct,Unobstructive
- On waterfront: Yes
- Waterfront features: Waterfront-Not Deeded, Indirect, None, Lake
- Body of water: Lake Ontario
Details
- Parcel number: 185410006
Construction
Type & style
- Home type: Apartment
- Property subtype: Apartment
- Attached to another structure: Yes
Materials
- Stone
Community & HOA
HOA
- Services included: CAC Included, Common Elements Included, Heat Included, Building Insurance Included, Parking Included, Water Included
- HOA fee: C$703 monthly
- HOA name: WSCP
Location
- Region: Hamilton
Financial & listing details
- Annual tax amount: C$3,869
- Date on market: 7/25/2026
GLOBAL BRICKS EXECUTIVE HOMES REALTY
GLOBAL BRICKS EXECUTIVE HOMES REALTY
By pressing Contact Agent, you agree that the real estate professional identified above may call/text you about your search, which may involve use of automated means and pre-recorded/artificial voices. You don't need to consent as a condition of buying any property, goods, or services. Message/data rates may apply. You also agree to our Terms of Use. Zillow does not endorse any real estate professionals. We may share information about your recent and future site activity with your agent to help them understand what you're looking for in a home.
Price history
Price history is unavailable.
Public tax history
Tax history is unavailable.
Climate risks
Neighborhood: Lakeshore
Nearby schools
GreatSchools rating
No schools nearby
We couldn't find any schools near this home.
- C$2,0001 bd1 ba-- sqft35 Southshore Cres #111, Hamilton, ON L8E0J2For Rent
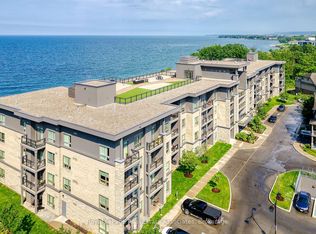
- C$529,9002 bd1 ba744 sqft35 Southshore Cres #327, Hamilton, ON L8E0J2For Sale
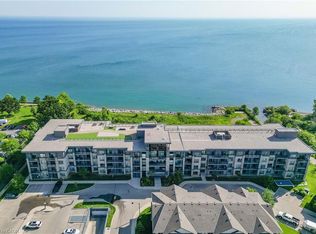
- C$---- bd-- ba-- sqft35 Southshore Cres #303, Hamilton, ON L8E0J2Off Market
- C$339,9001 bd1 ba575 sqft35 Southshore Cres #413, Hamilton, ON L8E0J2For Sale
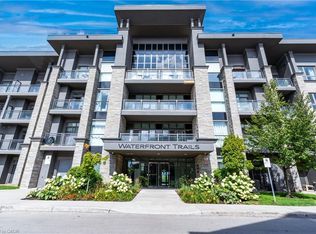
- C$320,0001 bd1 ba520 sqft35 Southshore Cres #414, Hamilton, ON L8E0J2Sold
- C$439,0001 bd1 ba589 sqft35 Southshore Cres #122, Hamilton, ON L8E0J2For Sale
- C$374,9001 bd1 ba707 sqft35 Southshore Cres #221, Hamilton, ON L8E0J2For Sale
- C$--1 bd1 ba679 sqft35 Southshore Cres #102, Hamilton, ON L8E0J2Off Market
Similar homes
- C$489,0003 bd2 ba-- sqft301 Frances Ave #1203, Hamilton, ON L8E 3W6For Sale
 MLS ID #X13608638, CENTURY 21 PEOPLE`S CHOICE REALTY INC.. TRREB
 - C$364,9001 bd1 ba-- sqftSapphire, Hamilton, ON L8E 0J4For Sale
 MLS ID #X12886154, HARVEY KALLES REAL ESTATE LTD.. TRREB
 - C$599,9992 bd2 ba-- sqft38 Southshore Cres, Hamilton, ON L8E 0J3For Sale
 MLS ID #X13554462, CENTURY 21 HERITAGE GROUP LTD.. TRREB
 - C$459,9002 bd1 ba-- sqft65 Speers Rd Unit 1201, Oakville, ON L6K 0J1For Sale
 MLS ID #W13628918, RE/MAX CENTRE MUSTAFA ZIA REALTY. TRREB
 - C$399,9992 bd2 ba-- sqft150 Main St W #505, Hamilton, ON L8P 1H8For SaleMLS ID #X13227264, ROYAL LEPAGE MEADOWTOWNE REALTY. TRREB
- C$394,9002 bd1 ba-- sqft259 King St E #3A, Hamilton, ON L8G 1K1For SaleMLS ID #X13049050, ROYAL LEPAGE BURLOAK REAL ESTATE SERVICES. TRREB
- C$475,0002 bd1 ba-- sqft128 Grovewood Cmn #403, Oakville, ON L6H 0X3For SaleMLS ID #W13622430, HOMELIFE LANDMARK REALTY INC.. TRREB
- C$395,0001 bd1 ba-- sqft385 Winston Rd #804, Grimsby, ON L3M 0J3For SaleMLS ID #X13596714, RIGHT AT HOME REALTY INC.. TRREB
- C$459,9902 bd1 ba-- sqft385 Winston Rd #1103, Grimsby, ON L3M 0J3For SaleMLS ID #X13523348, RIGHT AT HOME REALTY INC.. TRREB
- C$399,0002 bd1 ba-- sqft1284 Guelph Line #205, Burlington, ON L7P 0T9For SaleMLS ID #W13557474, CENTURY 21 LEADING EDGE REALTY INC.. TRREB
- C$374,9902 bd2 ba-- sqftChateau Royale Building, Hamilton, ON L8P 2Z6For SaleMLS ID #X13410568, REALBIZ REALTY INC.. TRREB
- C$429,0001 bd1 ba-- sqft5001 Corporate Dr #611, Burlington, ON L7L 0H5For SaleMLS ID #W13629994, RE/MAX ABOUTOWNE REALTY CORP.. TRREB
- C$399,0002 bd1 ba-- sqft460 Dundas St E #221, Hamilton, ON L8B 0G7For SaleMLS ID #X13138078, ROYAL LEPAGE REAL ESTATE SERVICES LTD.. TRREB
- C$399,0002 bd2 ba-- sqft2343 Khalsa Gate #611, Oakville, ON L6M 5R6For SaleMLS ID #W13601716, RE/MAX REAL ESTATE CENTRE INC.. TRREB
- C$450,0001 bd1 ba-- sqft77 Leland St #108, Hamilton, ON L8S 3A1For SaleMLS ID #X13561824, ROYAL LEPAGE CERTIFIED REALTY. TRREB
- C$495,0002 bd1 ba-- sqft320 Plains Rd E #303, Burlington, ON L7T 0C1For SaleMLS ID #W13548586, RE/MAX ESCARPMENT REALTY INC.. TRREB
- C$400,0002 bd1 ba-- sqftMod'rn Condominium, Burlington, ON L7P 0T9For SaleMLS ID #W13511214, SAM MCDADI REAL ESTATE INC.. TRREB
- C$394,5001 bd1 ba-- sqftJAZZ, Burlington, ON L7T 0B8For SaleMLS ID #W13515630, Royal LePage Real Estate Associates. TRREB
- C$409,0002 bd2 ba-- sqft5055 Greenlane Rd #131, Lincoln, ON L3J 2J3For SaleMLS ID #X13474844, RE/MAX NIAGARA REALTY LTD, BROKERAGE. TRREB
- C$449,9002 bd1 ba-- sqft4003 Kilmer Dr #305, Burlington, ON L7M 4M1For SaleMLS ID #W13457356, RE/MAX REALTY SPECIALISTS INC.. TRREB
