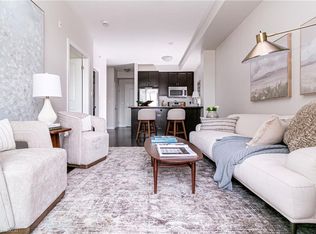
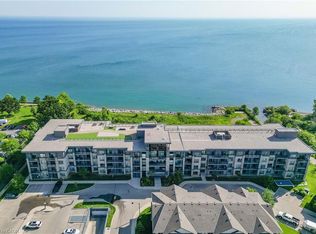
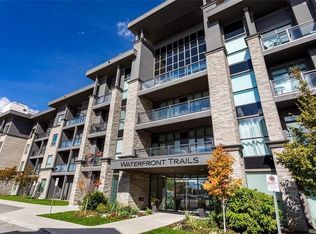
Experience modern lakeside living in this beautifully updated top-floor 1-bedroom, 1-bath condo at 35 Southshore Crescent, Unit 414, Stoney Creek. This bright 520 sq. ft. suite features luxury vinyl plank flooring, granite countertops, a new LG ThinQ stove, an upgraded bathroom vanity, and fresh paint throughout. Enjoy breathtaking Escarpment views from your private balcony with no neighbours above, and take advantage of premium amenities including a gym, rooftop patio with stunning Lake Ontario sunsets, and an elegant party room for entertaining. Complete with parking, a locker, and a prime location close to shopping, waterfront trails, and highway access, this move-in-ready condo offers the perfect blend of style, comfort, and convenience
Sold for $320,000
C$320,000
35 Southshore Cres #414, Hamilton, ON L8E 0J2
1beds
520sqft
Condo/Apt Unit, Residential, Condominium
Built in 2016
-- sqft lot
$-- Zestimate®
C$615/sqft
C$1,919 Estimated rent
Home value
Not available
Estimated sales range
Not available
Not available
Owner options
List your home for rent
C$1,919/mo
Rent Zestimate®
Find your next renter with Zillow Rental Manager. Plus, with online applications, you can quickly screen prospective tenants – for free.
C$1,919/mo
Rent Zestimate®
Refinance and save
C$1,897/mo
Est. payment
Refinancing to a lower rate could help reduce your monthly payments and save thousands over the life of the loan.
C$1,897/mo
Est. payment
Explore your selling options
Work with a Zillow partner agent
Leverage their expertise and Zillow's premium Showcase listings to get your home seen by more buyers.
Get startedList with your own agent
Get your home in front of millions of buyers by listing it on Zillow.
Learn how to do itSell it yourself
Take full control of how buyers see your home on Zillow by listing For Sale by Owner (FSBO).
List your homeWhat's special
Luxury vinyl plank flooringGranite countertopsNew lg thinq stoveUpgraded bathroom vanityFresh paint throughoutBreathtaking escarpment views
Zillow last checked:
Listing updated:
Listed by:
Kaylee Wagner, Salesperson,
Royal LePage State Realty Inc.
Source: ITSO,MLS®#: 40812055Originating MLS®#: Cornerstone Association of REALTORS®
Facts & features
Interior
Bedrooms & bathrooms
- Bedrooms: 1
- Bathrooms: 1
- Full bathrooms: 1
- Main level bathrooms: 1
- Main level bedrooms: 1
Other
- Level: Main
Bathroom
- Features: 4-Piece
- Level: Main
Kitchen
- Level: Main
Laundry
- Level: Main
Living room
- Level: Main
Other
- Level: Main
Heating
- Forced Air, Geothermal, Heat Pump
Cooling
- Central Air
Appliances
- Included: Range, Built-in Microwave, Dishwasher, Dryer, Range Hood, Refrigerator, Stove, Washer
- Laundry: In-Suite
Features
- High Speed Internet, Auto Garage Door Remote(s), Elevator
- Windows: Window Coverings
- Basement: None
- Has fireplace: No
Interior area
- Total structure area: 520
- Total interior livable area: 520 sqft
- Finished area above ground: 520
Property
Parking
- Total spaces: 2
- Parking features: Garage Door Opener, Private Drive Double Wide, Guest
- Garage spaces: 1
- Uncovered spaces: 1
- Details: Assigned Space: #30
Features
- Patio & porch: Open
- Exterior features: Balcony
- Has view: Yes
- On waterfront: Yes
- Waterfront features: Lake, Direct Waterfront, Other, Access to Water, Lake/Pond
- Body of water: Lake Ontario
- Frontage type: North
- Frontage length: 0.00
Lot
- Features: Urban, Rectangular, Ample Parking, Beach, Cul-De-Sac, Highway Access, Major Highway, Marina, Park, Public Transit, Skiing, View from Escarpment
Details
- Parcel number: 185410112
- Zoning: R6-5
Construction
Type & style
- Home type: Condo
- Architectural style: 1 Storey/Apt
- Property subtype: Condo/Apt Unit, Residential, Condominium
- Attached to another structure: Yes
Materials
- Stone, Stucco
- Roof: Flat
Condition
- 6-15 Years
- New construction: No
- Year built: 2016
Utilities & green energy
- Sewer: Sewer (Municipal)
- Water: Municipal
- Utilities for property: Cable Connected, Cell Service, Electricity Connected, Garbage/Sanitary Collection, Natural Gas Connected, Recycling Pickup, Street Lights
Community & HOA
HOA
- Has HOA: Yes
- Amenities included: Elevator(s), Fitness Center, Party Room, Roof Deck
- Services included: Insurance, Building Maintenance, C.A.M., Common Elements, Maintenance Grounds, Heat, Parking, Property Management Fees, Roof, Snow Removal, Water
- HOA fee: C$544 monthly
Location
- Region: Hamilton
Financial & listing details
- Price per square foot: C$615/sqft
- Annual tax amount: C$3,169
- Date on market: 3/13/2026
- Inclusions: Built-in Microwave, Dishwasher, Dryer, Garage Door Opener, Range Hood, Refrigerator, Stove, Washer, Window Coverings, All Existing Light Fixtures And Window Coverings
- Exclusions: None
- Electric utility on property: Yes
Price history
| Date | Event | Price |
|---|---|---|
| 5/1/2026 | Sold | C$320,000C$615/sqft |
Source: ITSO #40812055 Report a problem | ||
Public tax history
Tax history is unavailable.
Neighborhood: Lakeshore
Nearby homes
- C$374,9001 bd1 ba707 sqft35 Southshore Cres #221, Hamilton, ON L8E0J2For Sale
- C$529,9002 bd1 ba744 sqft35 Southshore Cres #327, Hamilton, ON L8E0J2For Sale
- C$--1 bd1 ba520 sqft35 Southshore Cres #119, Hamilton, ON L8E0J2Off Market
- C$428,8882 bd1 ba-- sqft35 Southshore Cres #106, Hamilton, ON L8E0J2For Sale

- C$2,0001 bd1 ba-- sqft35 Southshore Cres #111, Hamilton, ON L8E0J2For Rent
- C$399,9001 bd1 ba575 sqft35 Southshore Cres #311, Hamilton, ON L8E0J2For Sale
- C$599,9992 bd2 ba-- sqft38 Southshore Cres, Hamilton, ON L8E0J3For Sale
- C$---- bd-- ba-- sqft35 Southshore Cres #303, Hamilton, ON L8E0J2Off Market
Nearby schools
GreatSchools rating
No schools nearby
We couldn't find any schools near this home.
- Ontario
- Hamilton Division
- Hamilton
- L8E 0J2
- Lakeshore
- 35 Southshore Cres Unit 414
Nearby cities
Nearby neighborhoods
Nearby zip codes
Other Hamilton Topics
