Stunning two-bedroom corner unit boasting unobstructed lake views and stylish, contemporary design and décor. Highlights of this impeccably presented home include private balcony, open concept layout, upgraded Quartz counters, upgraded kitchen backsplash, slatted wall panelling, kitchen island breakfast bar, stainless steel appliances and two exclusive underground parking spaces. Enjoy spacious front entranceway, ample windows, abundant natural light, picturesque sunsets and panoramic year-round Lake Ontario views. Building amenities include elegant lobby, welcoming party room, convenient fitness area, large bicycle storage room and roof top patio with scenic Niagara Escarpment and waterfront views. Perfectly located close to the lake, highway, walking trails and shopping with easy access to Hamilton, Burlington and the Niagara area.
For sale
C$529,900
35 Southshore Cres #327, Hamilton, ON L8E 0J2
2beds
744sqft
Condo/Apt Unit, Residential, Condominium
Built in ----
-- sqft lot
$-- Zestimate®
C$712/sqft
C$792/mo HOA
What's special
Unobstructed lake viewsPrivate balconyOpen concept layoutUpgraded quartz countersUpgraded kitchen backsplashSlatted wall panellingKitchen island breakfast bar
- 123 days |
- 31 |
- 1 |
Zillow last checked:
Listing updated:
Listed by:
Laura Carbell-Gillis, Salesperson,
Royal LePage State Realty Inc.
Source: ITSO,MLS®#: 40816140Originating MLS®#: Cornerstone Association of REALTORS®
Facts & features
Interior
Bedrooms & bathrooms
- Bedrooms: 2
- Bathrooms: 1
- Full bathrooms: 1
- Main level bathrooms: 1
- Main level bedrooms: 2
Bedroom
- Level: Main
Other
- Features: Walk-in Closet
- Level: Main
Bathroom
- Features: 4-Piece
- Level: Main
Eat in kitchen
- Level: Main
Foyer
- Level: Main
Living room
- Level: Main
Heating
- Forced Air, Geothermal
Cooling
- Central Air
Appliances
- Included: Dishwasher, Dryer, Refrigerator, Stove, Washer
- Laundry: In-Suite
Features
- Auto Garage Door Remote(s)
- Basement: None
- Has fireplace: No
Interior area
- Total structure area: 744
- Total interior livable area: 744 sqft
- Finished area above ground: 744
Video & virtual tour
Property
Parking
- Total spaces: 2
- Parking features: Garage Door Opener, Built-In, Exclusive, Heated Garage, Inside Entrance, No Driveway Parking
- Garage spaces: 2
Features
- Stories: 1
- Patio & porch: Open
- On waterfront: Yes
- Waterfront features: Lake, Direct Waterfront, Other
- Body of water: Lake Ontario
- Frontage type: North
Lot
- Features: Urban, Playground Nearby, Shopping Nearby, Trails
Details
- Parcel number: 185410091
- Zoning: R6-5, RM3-40, RM3-41
Construction
Type & style
- Home type: Condo
- Property subtype: Condo/Apt Unit, Residential, Condominium
- Attached to another structure: Yes
Materials
- Concrete
- Roof: Flat
Condition
- 6-15 Years
- New construction: No
Utilities & green energy
- Sewer: Sewer (Municipal)
- Water: Municipal
Community & HOA
HOA
- Has HOA: Yes
- Amenities included: Elevator(s), Fitness Center, Party Room, Roof Deck, Parking
- Services included: Insurance, Building Maintenance, Common Elements, Maintenance Grounds, Heat, Parking, Water
- HOA fee: C$792 monthly
Location
- Region: Hamilton
Financial & listing details
- Price per square foot: C$712/sqft
- Annual tax amount: C$4,189
- Date on market: 3/31/2026
- Inclusions: Dishwasher, Dryer, Garage Door Opener, Refrigerator, Stove, Washer, All Electric Light Fixtures, All Window Coverings, Bathroom Mirror.
Laura Carbell-Gillis, Salesperson
Laura Carbell-Gillis, Salesperson
(905) 945-0895
By pressing Contact Agent, you agree that the real estate professional identified above may call/text you about your search, which may involve use of automated means and pre-recorded/artificial voices. You don't need to consent as a condition of buying any property, goods, or services. Message/data rates may apply. You also agree to our Terms of Use. Zillow does not endorse any real estate professionals. We may share information about your recent and future site activity with your agent to help them understand what you're looking for in a home.
Price history
| Date | Event | Price |
|---|---|---|
| 3/31/2026 | Listed for sale | C$529,900C$712/sqft |
Source: ITSO #40816140 Report a problem | ||
Public tax history
Tax history is unavailable.
Climate risks
Neighborhood: Lakeshore
Nearby schools
GreatSchools rating
No schools nearby
We couldn't find any schools near this home.
- C$428,8882 bd1 ba-- sqft35 Southshore Cres #106, Hamilton, ON L8E0J2For Sale

- C$2,0001 bd1 ba-- sqft35 Southshore Cres #111, Hamilton, ON L8E0J2For Rent
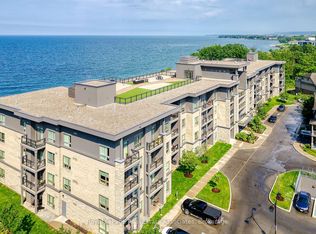
- C$320,0001 bd1 ba520 sqft35 Southshore Cres #414, Hamilton, ON L8E0J2Sold
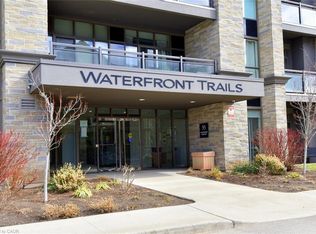
- C$---- bd-- ba-- sqft35 Southshore Cres #303, Hamilton, ON L8E0J2Off Market
- C$374,9001 bd1 ba707 sqft35 Southshore Cres #221, Hamilton, ON L8E0J2For Sale
- C$339,9001 bd1 ba575 sqft35 Southshore Cres #413, Hamilton, ON L8E0J2For Sale
- C$439,0001 bd1 ba589 sqft35 Southshore Cres #122, Hamilton, ON L8E0J2For Sale
- C$---- bd-- ba-- sqft35 Southshore Cres #118, Hamilton, ON L8E0J2Off Market
Similar homes
- C$519,9002 bd2 ba1.1k sqftBeyliner, Hamilton, ON L8E 3W6For Sale
 MLS ID #40840798, Steve Wilkins, Broker, Royal LePage Burloak Real Estate Services. ITSO
 - C$599,0002 bd2 ba1k sqft125 Shoreview Pl #322, Hamilton, ON L8E 0K3For Sale
 MLS ID #40839249, Nick Infante, Salesperson, HouseSigma Inc.. ITSO
 - C$419,9002 bd1 ba748 sqft101 Shoreview Pl #129, Hamilton, ON L8E 0K2For Sale
 MLS ID #40846690, Rob Golfi, Salesperson, RE/MAX Escarpment Golfi Realty Inc.. ITSO
 - C$549,9002 bd2 ba831 sqft15 Queen St S #1302, Hamilton, ON L8P 3R4For Sale
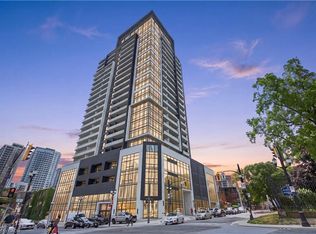 MLS ID #40851819, Michael St. Jean, Salesperson, Michael St. Jean Realty Inc.. ITSO
 - C$545,0002 bd2 ba869 sqft600 N Service Rd #301, Stoney Creek, ON L8E 0L2For SaleMLS ID #40822136, Naima Cothran, Broker, Royal LePage State Realty Inc.. ITSO
- C$339,9001 bd1 ba575 sqft35 Southshore Cres #413, Hamilton, ON L8E 0J2For SaleMLS ID #40838693, Alina Radu, Salesperson, RE/MAX Real Estate Centre Inc.. ITSO
- C$529,9002 bd2 ba837 sqft2093 Fairview St #2004, Burlington, ON L7R 0E6For SaleMLS ID #40852004, Rob Golfi, Salesperson, RE/MAX Escarpment Golfi Realty Inc.. ITSO
- C$364,9001 bd1 ba668 sqft125 Shoreview Pl Unit 109, Hamilton, ON L8E 0J4For SaleMLS ID #40837753, Akbar Zareh, Broker of Record, Kingsway Real Estate. ITSO
- C$360,0001 bd1 ba655 sqft125 Shoreview Pl #118, Hamilton, ON L8E 0K3For SaleMLS ID #40828724, Diana Gallacher, Salesperson, Royal LePage State Realty Inc.. ITSO
- C$549,9001 bd2 ba721 sqft101 Locke St S #314, Hamilton, ON L8P 4A6For SaleMLS ID #40844077, Julie Maue, Salesperson, Royal LePage State Realty. ITSO
- C$365,0001 bd1 ba513 sqft101 Shoreview Pl #428, Hamilton, ON L8E 0K2For SaleMLS ID #40827862, Candice Brennan, Salesperson, Platinum Lion Realty Inc.. ITSO
- C$524,9002 bd2 ba1k sqftGrand Regency, Burlington, ON L7S 2J9For SaleMLS ID #40851084, Tara Dunn, Salesperson, Sutton Group Summit Realty Inc.. ITSO
- C$489,9002 bd1 ba750 sqftCity Square, Hamilton, ON L8P 0C2For SaleMLS ID #40844916, Angela Smuk, Salesperson, Realty Network. ITSO
- C$600,0002 bd2 ba1k sqft1270 Maple Crossing Blvd #509, Burlington, ON L7S 2J3For SaleMLS ID #40851135, Cheryl Buis, Salesperson, Royal LePage Burloak Real Estate Services. ITSO
- C$499,9002 bd2 ba953 sqft81 Robinson St #807, Hamilton, ON L8P 0C2For SaleMLS ID #40827202, Brooke Hicks, Broker, Royal LePage Burloak Real Estate Services. ITSO
- C$549,9002 bd2 ba1k sqft1 Redfern Ave #317, Hamilton, ON L9C 0E6For SaleMLS ID #40837783, Justin Little, Salesperson, RE/MAX Escarpment Realty Inc.. ITSO
- C$439,5002 bd2 ba811 sqftVista Condos, Hamilton, ON L8N 0B2For SaleMLS ID #40845710, Alex Hill, Salesperson, RE/MAX Escarpment Realty Inc.. ITSO
- C$565,0002 bd2 ba850 sqft385 Winston Rd #505, Grimsby, ON L3M 0J3For SaleMLS ID #40828887, Marissa Kerr, Salesperson, Re/Max REALTY SERVICES INC. ITSO
- C$515,0002 bd-- ba726 sqftTrend, Hamilton, ON L8B 0E8For SaleMLS ID #40850797, Danielle Wood, Office Manager, Zolo Realty. ITSO
- C$394,9002 bd1 ba830 sqft259 King St E #3A, Stoney Creek, ON L8G 1J7For SaleMLS ID #40824024, Michael Brejnik, Salesperson, Royal LePage Burloak Real Estate Services. ITSO
