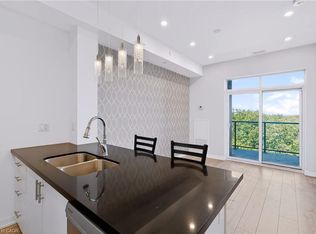
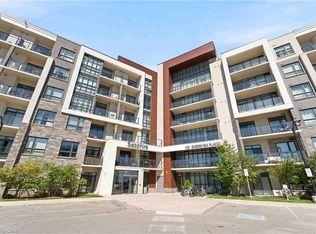
Welcome to one of the largest two bedroom, two bathroom units in this beautiful waterfront condo, featuring over 1000 sf of beautifully finished living space with a conveniently large den. The primary bedroom offers partial water views, and the balcony off the living room overlooks a walking path and green space, perfect for unwinding. The condo includes two underground parking spots, conveniently located right next to the elevator for easy access. Residents of this building enjoy a range of premium amenities, including a party room for entertaining, a fully equipped fitness room, a rooftop patio with breathtaking water views, and access to a beach and scenic walking paths. This condo combines comfort, convenience, and natural beauty. Dont hesitate, book your showing today!
For sale
C$584,000
125 Shoreview Pl #322, Hamilton, ON L8E 0K3
2beds
1,011sqft
Condo/Apt Unit, Residential, Condominium
Built in 2018
-- sqft lot
$-- Zestimate®
C$578/sqft
C$1,618/mo HOA
What's special
Conveniently large den
- 2 days
- 2
- 2
Zillow last checked:
Listing updated:
Listed by:
Nick Infante, Salesperson,
HouseSigma Inc.
Source: ITSO,MLS®#: 40871809Originating MLS®#: Cornerstone Association of REALTORS®
Facts & features
Interior
Bedrooms & bathrooms
- Bedrooms: 2
- Bathrooms: 2
- Full bathrooms: 2
- Main level bathrooms: 2
- Main level bedrooms: 2
Bedroom
- Level: Main
- Area: 212.91
- Dimensions: 14ft. 10in. x 15ft. 10in.
Bedroom
- Level: Main
- Area: 108.48
- Dimensions: 9ft. 4in. x 12ft. 0in.
Bathroom
- Features: 3-Piece
- Level: Main
- Area: 46.01
- Dimensions: 9ft. 4in. x 5ft. 9in.
Bathroom
- Features: 3-Piece
- Level: Main
- Area: 40.61
- Dimensions: 8ft. 9in. x 5ft. 2in.
Den
- Level: Main
- Area: 88.54
- Dimensions: 11ft. 4in. x 8ft. 2in.
Kitchen
- Level: Main
- Area: 145.32
- Dimensions: 12ft. 4in. x 12ft. 7in.
Living room
- Level: Main
- Area: 111.38
- Dimensions: 11ft. 5in. x 10ft. 8in.
Heating
- Forced Air, Natural Gas
Cooling
- Central Air
Appliances
- Included: Built-in Microwave, Dishwasher, Dryer, Refrigerator, Stove
- Laundry: In-Suite
Features
- Elevator
- Has fireplace: No
Interior area
- Total structure area: 1,011
- Total interior livable area: 1,011 sqft
- Finished area above ground: 1,011
Property
Parking
- Total spaces: 2
- Parking features: Covered
- Garage spaces: 2
Features
- Stories: 4
- Patio & porch: Open
- Waterfront features: Lake/Pond
- Frontage type: North
- Frontage length: 0.00
Lot
- Features: Urban, Beach, Ravine
Details
- Parcel number: 185890236
- Zoning: R1
Construction
Type & style
- Home type: Condo
- Architectural style: Apartment
- Property subtype: Condo/Apt Unit, Residential, Condominium
- Attached to another structure: Yes
Materials
- Brick, Stone, Stucco
- Foundation: Poured Concrete
- Roof: Asphalt, Flat
Condition
- 6-15 Years
- New construction: No
- Year built: 2018
Utilities & green energy
- Sewer: Sewer (Municipal)
- Water: Municipal
Community & HOA
HOA
- Has HOA: Yes
- Amenities included: Fitness Center, Party Room, Roof Deck, Parking
- Services included: Insurance, Common Elements, Parking
- HOA fee: C$820 monthly
- Second HOA fee: C$798 monthly
Location
- Region: Hamilton
Financial & listing details
- Price per square foot: C$578/sqft
- Annual tax amount: C$5,730
- Date on market: 10/16/2026
- Inclusions: Built-in Microwave, Dishwasher, Dryer, Refrigerator, Stove
Price history
| Date | Event | Price |
|---|---|---|
| 10/16/2026 | Listed for sale | C$584,000-16.5%C$578/sqft |
Source:  TRREB #X14084704 Report a problem TRREB #X14084704 Report a problem | ||
| 9/13/2024 | Listed for sale | C$699,000C$691/sqft |
Source:  Cornerstone Association of REALTORS® - Hamilton-Burlington #H4206780 Report a problem Cornerstone Association of REALTORS® - Hamilton-Burlington #H4206780 Report a problem | ||
Public tax history
Tax history is unavailable.
Climate risks
Neighborhood: Lakeshore
Nearby schools
GreatSchools rating
No schools nearby
We couldn't find any schools near this home.
Schools provided by the listing agent
- Elementary: Eastdale, St. Agnes
- High: Orchard Park, Cardinal Newman
Source: ITSO. This data may not be complete. We recommend contacting the local school district to confirm school assignments for this home.


Similar homes
- C$524,9992 bd2 ba1.1k sqft301 Frances Ave #705, Hamilton, ON L8E 3W6For Sale
 MLS ID #40867811, Michael St. Jean, Salesperson, Michael St. Jean Realty Inc.. ITSO
 - C$439,9002 bd1 ba748 sqftSapphire, Hamilton, ON L8E 0K3For Sale
 MLS ID #40862920, David Feliciani, Salesperson, RE/MAX Escarpment Realty Inc.. ITSO
 - C$529,9002 bd2 ba821 sqft461 Green Rd #718, Stoney Creek, ON L8E 5B4For Sale
 MLS ID #40855337, Leo Puskar, Salesperson, RE/MAX Escarpment Realty Inc.. ITSO
 - C$514,9002 bd2 ba838 sqftMuse, Stoney Creek, ON L8E 5B4For SaleMLS ID #40855356, Leo Puskar, Salesperson, RE/MAX Escarpment Realty Inc.. ITSO
