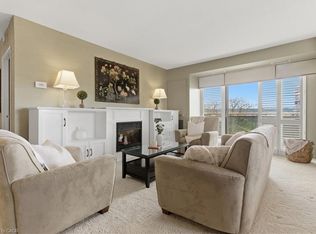
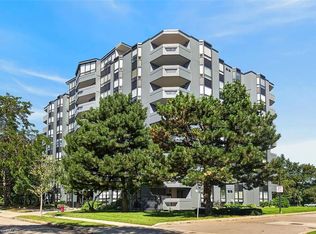
Experience exceptional waterfront living in one of Hamilton’s most desirable neighbourhoods, just steps from the beach, waterfront trails and beautiful parks. This exceptionally clean and beautifully renovated 2-bedroom plus den residence offers approximately 1,161 sq. ft. of spacious, sophisticated living with a floor plan designed for both comfort and entertaining. The open-concept interior features a stunning kitchen with an oversized island, abundant cabinetry and dedicated pantry, while the generous primary bedroom offers a walk-in closet and private ensuite. The versatile den space provides the perfect space for a home office, guest room or additional bedroom. Enjoy picturesque Niagara Escarpment views from your private balcony, with the beach and waterfront right outside your door. Spend your mornings by the water, explore the surrounding trails and parks, or simply enjoy the peaceful setting of this exceptional community. The lifestyle continues with an impressive selection of amenities, including a heated outdoor pool, fitness centre, sauna, library, games room and woodworking facility. With heat, hydro, water, underground parking, cable TV and high-speed internet all included in the maintenance fee, this home offers exceptional value and convenience. Surrounded by nature and waterfront while remaining close to shopping, the QEW, schools and recreation, this meticulously maintained residence offers an exceptional combination of luxury, space and waterfront living in a truly sought-after Hamilton location.
For sale
C$524,999
301 Frances Ave #705, Hamilton, ON L8E 3W6
2beds
1,161sqft
Condo/Apt Unit, Residential, Condominium
Built in 1977
-- sqft lot
$-- Zestimate®
C$452/sqft
C$1,172/mo HOA
What's special
Steps from the beachOpen-concept interiorAbundant cabinetryDedicated pantryGenerous primary bedroomWalk-in closetPrivate ensuite
- 1 day
- 4
- 0
Zillow last checked:
Listing updated:
Listed by:
Michael St. Jean, Salesperson,
Michael St. Jean Realty Inc.
Source: ITSO,MLS®#: 40867811Originating MLS®#: Cornerstone Association of REALTORS®
Facts & features
Interior
Bedrooms & bathrooms
- Bedrooms: 2
- Bathrooms: 2
- Full bathrooms: 1
- 1/2 bathrooms: 1
- Main level bathrooms: 2
- Main level bedrooms: 2
Kitchen
- Level: Main
Heating
- Forced Air, Natural Gas
Cooling
- Central Air
Appliances
- Included: Water Heater, Dishwasher, Dryer, Refrigerator, Stove, Washer
- Laundry: In-Suite
Features
- Auto Garage Door Remote(s), Sauna, Separate Heating Controls
- Has fireplace: No
Interior area
- Total structure area: 1,161
- Total interior livable area: 1,161 sqft
- Finished area above ground: 1,161
Property
Parking
- Total spaces: 1
- Parking features: No Driveway Parking
- Garage spaces: 1
- Details: Assigned Space: 144
Features
- Stories: 19
- Patio & porch: Open
- Has private pool: Yes
- Pool features: Outdoor Pool
- Has view: Yes
- Waterfront features: Access to Water
- Frontage type: North
Lot
- Features: Urban, Beach, Trails, View from Escarpment
Details
- Parcel number: 180660055
- Zoning: RM5
Construction
Type & style
- Home type: Condo
- Architectural style: Apartment
- Property subtype: Condo/Apt Unit, Residential, Condominium
- Attached to another structure: Yes
Materials
- Brick
- Roof: Asphalt
Condition
- 31-50 Years
- New construction: No
- Year built: 1977
Utilities & green energy
- Sewer: Sewer (Municipal)
- Water: Municipal
Community & HOA
HOA
- Has HOA: Yes
- Amenities included: Elevator(s), Fitness Center, Library, Pool, Sauna, Parking
- Services included: Insurance, Cable TV, Central Air Conditioning, Common Elements, Heat, Hydro, Parking, Water
- HOA fee: C$1,172 monthly
Location
- Region: Hamilton
Financial & listing details
- Price per square foot: C$452/sqft
- Annual tax amount: C$2,909
- Date on market: 10/3/2026
- Inclusions: Dishwasher, Dryer, Refrigerator, Stove, Washer, Curtains, Electrical Light Fixtures
Price history
| Date | Event | Price |
|---|---|---|
| 10/3/2026 | Listed for sale | C$524,999C$452/sqft |
Source:  TRREB #X13859192 Report a problem TRREB #X13859192 Report a problem | ||
Public tax history
Tax history is unavailable.
Climate risks
Neighborhood: Lakeshore
Nearby schools
GreatSchools rating
No schools nearby
We couldn't find any schools near this home.
Similar homes
- C$519,9002 bd2 ba1.1k sqftBeyliner, Hamilton, ON L8E 3W6For Sale
 MLS ID #40840798, Steve Wilkins, Broker, Royal LePage Burloak Real Estate Services. ITSO
 - C$564,9003 bd2 ba1.4k sqftBayliner, Hamilton, ON L8E 3W6For Sale
 MLS ID #40845346, Susan Pauls-Valerio, Broker, RE/MAX Escarpment Realty Inc.. ITSO
 - C$535,0002 bd2 ba1.2k sqft970 Golf Links Rd #306, Hamilton, ON L9K 1J8For Sale
 MLS ID #40868742, Jill Latimer, Salesperson, RE/MAX Escarpment Realty Inc.. ITSO
 - C$525,0002 bd2 ba1.2k sqft6 Village Grn #202, Hamilton, ON L8G 5B7For Sale
 MLS ID #40863157, Greg Guhbin, Broker, RE/MAX Escarpment Realty Inc.. ITSO
