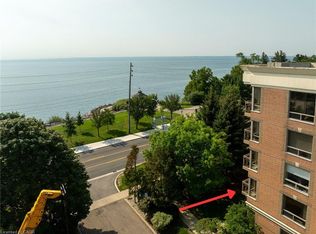
Welcome home to this bright and spacious corner suite in the highly sought-after Pinedale Estates! Offering 2 bedrooms plus a den, 2 full bathrooms, a private balcony, and underground parking, this move-in-ready condo combines comfort, convenience, and exceptional amenities. The beautifully updated eat-in kitchen features crisp white cabinetry, a stylish glass tile backsplash, under-cabinet lighting and a stunning floor-to-ceiling window that fills the space with natural light. The open-concept living and dining area is perfect for both everyday living and entertaining, with plenty of room to relax and direct access to the private balcony. Designed with a desirable split-bedroom layout, the spacious primary suite is tucked away for privacy and includes a large walk-in closet, a 4-piece ensuite, and direct access to the versatile den, ideal as a home office, reading nook, or sitting area. On the opposite side of the unit, you'll find a generous second bedroom and a 3-piece bathroom, making it an ideal layout for guests or family. Additional features include custom blinds, new ceiling fans with lighting in the primary, kitchen and den, new light fixtures in the entrance and living area, in-suite laundry with extra storage, underground parking, and ample visitor parking. Enjoy an unbeatable location within walking distance to public transit, shopping, restaurants, parks, grocery stores, and pharmacies. Pinedale Estates offers outstanding resort-style amenities, including an indoor pool, hot tub, sauna, fitness centre, golf practice room, billiards room, meeting room, car wash, and more. The maintenance fee includes water, cable TV, and internet, and an on-site superintendent provides added peace of mind. Simply move in, unpack, and start enjoying everything this exceptional home and community have to offer.
For sale
C$722,800
5080 Pinedale Ave #306, Burlington, ON L7L 5V7
2beds
1,192sqft
Condo/Apt Unit, Residential, Condominium
Built in 1988
-- sqft lot
$-- Zestimate®
C$606/sqft
C$936/mo HOA
What's special
Private balconyBeautifully updated eat-in kitchenCrisp white cabinetryStylish glass tile backsplashUnder-cabinet lightingDesirable split-bedroom layoutLarge walk-in closet
- 33 days |
- 4 |
- 0 |
Zillow last checked:
Listing updated:
Listed by:
Sheri Sullivan, Salesperson,
Right at Home Realty
Source: ITSO,MLS®#: 40847111Originating MLS®#: Toronto Real Estate Board
Facts & features
Interior
Bedrooms & bathrooms
- Bedrooms: 2
- Bathrooms: 2
- Full bathrooms: 2
- Main level bathrooms: 2
- Main level bedrooms: 2
Other
- Features: Walk-in Closet
- Level: Main
- Area: 143.99
- Dimensions: 13ft. 9in. x 11ft. 0in. x 0ft. 0in.
Bedroom
- Level: Main
- Area: 121.46
- Dimensions: 12ft. 5in. x 10ft. 8in.
Bathroom
- Features: 4-Piece, Ensuite
- Level: Main
- Area: 45.21
- Dimensions: 11ft. 0in. x 4ft. 11in.
Bathroom
- Features: 3-Piece
- Level: Main
- Area: 42.48
- Dimensions: 7ft. 8in. x 6ft. 0in. x 0ft. 0in.
Den
- Level: Main
Dining room
- Level: Main
Kitchen
- Level: Main
- Area: 141.26
- Dimensions: 14ft. 0in. x 10ft. 9in.
Living room
- Level: Main
- Area: 244.64
- Dimensions: 22ft. 4in. x 11ft. 10in.
Heating
- Electric
Cooling
- Central Air
Appliances
- Included: Dishwasher, Dryer, Range Hood, Refrigerator, Stove, Washer
- Laundry: In-Suite
Features
- Elevator, Separate Heating Controls
- Windows: Window Coverings
- Has fireplace: No
Interior area
- Total structure area: 1,192
- Total interior livable area: 1,192 sqft
- Finished area above ground: 1,192
Video & virtual tour
Property
Parking
- Total spaces: 1
- Parking features: No Driveway Parking
- Garage spaces: 1
Features
- Stories: 1
- Patio & porch: Open
- Has private pool: Yes
- Pool features: Indoor
- Frontage type: South
Lot
- Features: Urban, Park, Public Transit, Schools
Details
- Parcel number: 254770026
- Zoning: RL6
Construction
Type & style
- Home type: Condo
- Property subtype: Condo/Apt Unit, Residential, Condominium
- Attached to another structure: Yes
Materials
- Other
- Roof: Flat
Condition
- 31-50 Years
- New construction: No
- Year built: 1988
Utilities & green energy
- Sewer: Sewer (Municipal)
- Water: Municipal
Community & HOA
Community
- Security: Smoke Detector
HOA
- Has HOA: Yes
- Amenities included: Car Wash Area, Barbecue, Fitness Center, Game Room, Party Room, Pool, Parking
- Services included: Insurance, Building Maintenance, Cable TV, Common Elements, Maintenance Grounds, Parking, Snow Removal, Water
- HOA fee: C$936 monthly
Location
- Region: Burlington
Financial & listing details
- Price per square foot: C$606/sqft
- Annual tax amount: C$3,188
- Date on market: 7/16/2026
- Inclusions: Dishwasher, Dryer, Range Hood, Refrigerator, Smoke Detector, Stove, Washer, Window Coverings
Price history
| Date | Event | Price |
|---|---|---|
| 7/16/2026 | Listed for sale | C$722,800-9.1%C$606/sqft |
Source: ITSO #40847111 Report a problem | ||
| 4/5/2022 | Listing removed | -- |
Source:  Cornerstone Association of REALTORS® - Hamilton-Burlington #H4130074 Report a problem Cornerstone Association of REALTORS® - Hamilton-Burlington #H4130074 Report a problem | ||
| 3/30/2022 | Listed for sale | C$794,900C$667/sqft |
Source: Cornerstone Association of REALTORS® - Hamilton-Burlington #H4130074 Report a problem | ||
Public tax history
Tax history is unavailable.
Climate risks
Neighborhood: Pinedale Sheldon Creek
Nearby schools
GreatSchools rating
No schools nearby
We couldn't find any schools near this home.
- C$---- bd-- ba-- sqft5080 Pinedale Ave #209, Burlington, ON L7L5V7Off Market
- C$---- bd-- ba-- sqft5080 Pinedale Ave #609, Burlington, ON L7L5V7Off Market
- C$689,0002 bd2 ba-- sqft5080 Pinedale Ave #1006, Burlington, ON L7L5V7For Sale
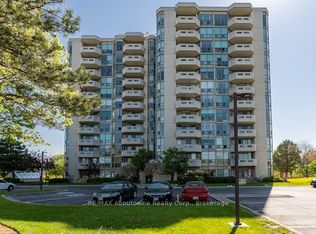
- C$---- bd-- ba-- sqft5080 Pinedale Ave #207, Burlington, ON L7L5V7Off Market
- C$769,9002 bd2 ba1.3k sqft5080 Pinedale Ave #1105, Burlington, ON L7L5V7For Sale
- C$---- bd-- ba-- sqft5080 Pinedale Ave #902, Burlington, ON L7L5V7Off Market
- C$748,8882 bd2 ba1.3k sqft5080 Pinedale Ave #1001, Burlington, ON L7L5V7For Sale
- C$---- bd-- ba-- sqft5080 Pinedale Ave #809, Burlington, ON L7L5V7Off Market
Similar homes
- C$748,8882 bd2 ba1.3k sqftPinedale Estates, Burlington, ON L7L 5V7For Sale
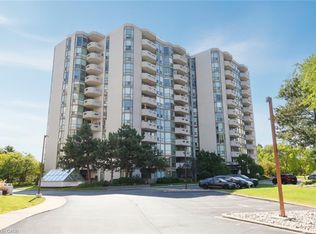 MLS ID #40851014, Elsie Anderson, Salesperson, Coldwell Banker-Burnhill Realty. ITSO
 - C$769,9002 bd2 ba1.3k sqftPineland Estates, Burlington, ON L7L 5V7For Sale
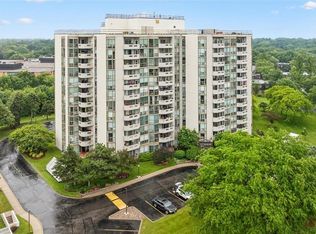 MLS ID #40854030, Abigail Glugosh, Salesperson, Keller Williams Edge Realty. ITSO
 - C$749,0002 bd2 ba1.2k sqft5090 Pinedale Ave #501, Burlington, ON L7L 5V8For Sale
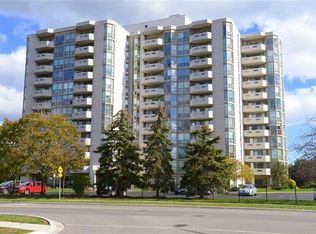 MLS ID #40819335, Linda Dean, Salesperson, RE/MAX Escarpment Realty Inc.. ITSO
 - C$755,0002 bd2 ba1.1k sqft100 Burloak Dr #1213, Burlington, ON L7L 6P6For Sale
 MLS ID #40854223, Jessica Work, Salesperson, Right at Home Realty. ITSO
 - C$739,0002 bd2 ba1.4k sqftRoyal Vista, Burlington, ON L7L 5R1New ConstructionMLS ID #40829444, Patricia Anne Rende, Broker, Royal LePage Burloak Real Estate Services. ITSO
- C$589,9002 bd2 ba995 sqftHearthstone By The Lake, Burlington, ON L7L 6P6For SaleMLS ID #40853847, Brenda Mckinley, Broker of Record, Realty World Legacy. ITSO
- C$689,0002 bd2 ba1.2k sqftMillcroft Place, Burlington, ON L7L 7P7For SaleMLS ID #40849348, Steve Dixon, Salesperson, Keller Williams Edge Realty. ITSO
- C$624,9993 bd2 ba1.2k sqft564 Sheraton Rd #14, Burlington, ON L7L 4B2For SaleMLS ID #40853721, Kaylin Rivers, Salesperson, RE/MAX Escarpment Realty Inc.. ITSO
- C$609,0003 bd3 ba1.3k sqft5076 New St #23, Burlington, ON L7L 1V1For SaleMLS ID #40854295, Cory Martin, Broker, Martin Group. ITSO
- C$589,9002 bd2 ba837 sqft5001 Corporate Dr #704, Burlington, ON L7L 0H5For SaleMLS ID #40855619, Ying Liu, Salesperson, Leaf King Realty Ltd.. ITSO
- C$699,9002 bd3 ba1.3k sqft4045 Upper Middle Rd Unit 25, Burlington, ON L7M 4S9For SaleMLS ID #40855566, Adam Lempka, Salesperson, Royal LePage Burloak Real Estate Services. ITSO
- C$799,9992 bd2 ba1.5k sqft678 Rowley Cmn, Burlington, ON L7L 0A5For SaleMLS ID #40853508, Maria Soares, Salesperson, RE/MAX Aboutowne Realty Corp.. ITSO
- C$799,8883 bd2 ba1.5k sqftAdmiral's Walk, Burlington, ON L7L 5L2For SaleMLS ID #40832840, Jeff Robson, Salesperson, RE/MAX Escarpment Realty Inc.. ITSO
- C$869,9002 bd2 ba1.2k sqft5280 Lakeshore Rd #1104, Burlington, ON L7L 5R1For SaleMLS ID #40846123, Nick Gewarges, Broker, Right at Home Realty. ITSO
- C$944,9003 bd2 ba1.1k sqft5155 Idlewood Cres, Burlington, ON L7L 3Y5For SaleMLS ID #40855934, Drew Woolcott, Broker, RE/MAX Escarpment Realty Inc.. ITSO
- C$669,0002 bd2 ba1.1k sqftThe Chelsea Condominiums, Burlington, ON L7M 4T6For SaleMLS ID #40845408, Peter Milovanovic, Salesperson, CASORA REALTY INC.. ITSO
- C$699,0003 bd3 ba1.3k sqftNewport Village, Burlington, ON L7L 5X9For SaleMLS ID #40825737, Tony Whitehouse, Salesperson, RE/MAX Escarpment Realty Inc.. ITSO
- C$774,9003 bd2 ba1.3k sqft4425 Peter Dr, Burlington, ON L7L 6S7For SaleMLS ID #40851835, Melissa Pennycook, Salesperson, Royal LePage Burloak Real Estate Services. ITSO
- C$649,5002 bd2 ba1.4k sqft4171 Palermo Cmn, Burlington, ON L7L 0G7For SaleMLS ID #40854666, Rachel Morgan, Broker, RE/MAX Escarpment Realty Inc.. ITSO
- C$524,9001 bd2 ba830 sqftPinedale Estates, Burlington, ON L7L 5V8For SaleMLS ID #40850603, Matt Maguire, Salesperson, Royal LePage Burloak Real Estate Services. ITSO
