LARGEST UNIT WITH LARGEST BALCONY in Pinedale Estates! Welcome to this 1300+ sqft exceptional corner suite offering enviably a combination of space, comfort, and breathtaking panoramic views. This updated unit boasts one of the largest square balconies across all three buildings, providing extraordinary 180-degree views. Enjoy spectacular sunrises and sunsets from the comfort of your own home, with clear-day views extending to Toronto skyline & CN Tower, sailboats gliding across the lake, and the beautiful Escarpment in autumn. Features include a separate foyer/hallway upon entry, an updated kitchen with quartz countertops, undermount apron double-sink, open shelves, and seated peninsula, hardwood flooring throughout, fresh paint, two full bathrooms, and new blinds installed in 2026. Additional upgrades include a new owned furnace and air conditioning system (approx 7 months). A large in-suite laundry room offers excellent storage space, while 2 owned sideby-side parking spaces add everyday convenience. Residents enjoy a meticulously maintained building with outstanding amenities, including an indoor pool, hot tub, sauna, fitness room, party room, billiards room, golf driving range, library, and ample visitor parking. Also, a beautiful outdoor patio with BBQs, seating/lounge areas, exclusive rear access for residents, and a vibrant social events, barbeques, parties, and live entertainment organized by the condominium corp and residents' committee. Full cable and internet service are included in the condominium fees, and full-time on-site superintendents, who reside in the building and are available seven days a week, ensure exceptional care of the property, amenities, and grounds. Ideally located close to schools, parks, library, Fortinos, FreshCo, LCBO, pharmacies, restaurants, and countless other everyday conveniences. This exceptional suite offers the perfect blend of carefree condo living, resort-style amenities, & some of Burlington's most spectacular views.
For sale
C$769,900
5080 Pinedale Ave #1105, Burlington, ON L7L 5V7
2beds
1,369sqft
Condo/Apt Unit, Residential, Condominium
Built in 1988
-- sqft lot
$-- Zestimate®
C$562/sqft
C$1,014/mo HOA
What's special
Breathtaking panoramic viewsSpectacular sunrises and sunsetsUndermount apron double-sinkOpen shelvesSeated peninsulaHardwood flooring throughoutFresh paint
- 11 days |
- 12 |
- 0 |
Zillow last checked:
Listing updated:
Listed by:
Abigail Glugosh, Salesperson,
Keller Williams Edge Realty,
Ian Mcsporran, Broker,
Keller Williams Edge Realty
Source: ITSO,MLS®#: 40854030Originating MLS®#: Cornerstone Association of REALTORS®
Facts & features
Interior
Bedrooms & bathrooms
- Bedrooms: 2
- Bathrooms: 2
- Full bathrooms: 2
- Main level bathrooms: 2
- Main level bedrooms: 2
Kitchen
- Level: Main
Heating
- Electric, Heat Pump
Cooling
- Central Air
Appliances
- Included: Built-in Microwave, Dishwasher, Refrigerator, Stove
- Laundry: In-Suite, Laundry Room
Features
- Auto Garage Door Remote(s), Elevator
- Windows: Window Coverings
- Has fireplace: No
Interior area
- Total structure area: 1,369
- Total interior livable area: 1,369 sqft
- Finished area above ground: 1,369
Video & virtual tour
Property
Parking
- Total spaces: 2
- Parking features: Built-In, Inside Entrance, Outside/Surface/Open, Guest
- Garage spaces: 2
Features
- Stories: 1
- Patio & porch: Open, Patio
- Exterior features: Balcony, Landscaped
- Frontage type: South
Lot
- Features: Urban, Highway Access, Library, Park, Place of Worship, Schools, Shopping Nearby
Details
- Additional parcels included: 254770109
- Parcel number: 254770090
- Zoning: RL6
Construction
Type & style
- Home type: Condo
- Property subtype: Condo/Apt Unit, Residential, Condominium
- Attached to another structure: Yes
Materials
- Block, Other
- Roof: Flat
Condition
- 31-50 Years
- New construction: No
- Year built: 1988
Utilities & green energy
- Sewer: Sewer (Municipal)
- Water: Municipal
Community & HOA
HOA
- Has HOA: Yes
- Amenities included: Car Wash Area, Barbecue, Elevator(s), Fitness Center, Game Room, Library, Party Room, Pool, Sauna, Parking, Other
- Services included: Insurance, Building Maintenance, Cable TV, Common Elements, Maintenance Grounds, Internet, Parking, Snow Removal, Water, Other
- HOA fee: C$1,014 monthly
Location
- Region: Burlington
Financial & listing details
- Price per square foot: C$562/sqft
- Annual tax amount: C$3,451
- Date on market: 8/7/2026
- Inclusions: Built-in Microwave, Dishwasher, Refrigerator, Stove, Window Coverings
Price history
| Date | Event | Price |
|---|---|---|
| 8/7/2026 | Listed for sale | C$769,900C$562/sqft |
Source:  TRREB #W13652376 Report a problem TRREB #W13652376 Report a problem | ||
Public tax history
Tax history is unavailable.
Climate risks
Neighborhood: Pinedale Sheldon Creek
Nearby schools
GreatSchools rating
No schools nearby
We couldn't find any schools near this home.
Schools provided by the listing agent
- Elementary: Frontenac Ps, Ascension Ces
- High: Nelson Ss, Assumption Css
Source: ITSO. This data may not be complete. We recommend contacting the local school district to confirm school assignments for this home.
- C$---- bd-- ba-- sqft5080 Pinedale Ave #902, Burlington, ON L7L5V7Off Market
- C$722,8002 bd2 ba1.1k sqft5080 Pinedale Ave #306, Burlington, ON L7L5V7For Sale
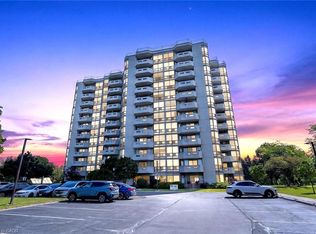
- C$---- bd-- ba-- sqft5080 Pinedale Ave #209, Burlington, ON L7L5V7Off Market
- C$---- bd-- ba-- sqft5080 Pinedale Ave #609, Burlington, ON L7L5V7Off Market
- C$748,8882 bd2 ba1.3k sqft5080 Pinedale Ave #1001, Burlington, ON L7L5V7For Sale
- C$689,0002 bd2 ba-- sqft5080 Pinedale Ave #1006, Burlington, ON L7L5V7For Sale
- C$---- bd-- ba-- sqft5080 Pinedale Ave #207, Burlington, ON L7L5V7Off Market
- C$---- bd-- ba-- sqft5080 Pinedale Ave #809, Burlington, ON L7L5V7Off Market
Similar homes
- C$748,8882 bd2 ba1.3k sqftPinedale Estates, Burlington, ON L7L 5V7For Sale
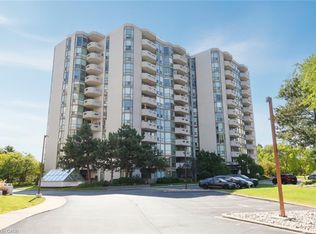 MLS ID #40851014, Elsie Anderson, Salesperson, Coldwell Banker-Burnhill Realty. ITSO
 - C$749,0002 bd2 ba1.2k sqft5090 Pinedale Ave #501, Burlington, ON L7L 5V8For Sale
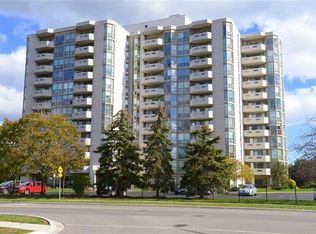 MLS ID #40819335, Linda Dean, Salesperson, RE/MAX Escarpment Realty Inc.. ITSO
 - C$739,0002 bd2 ba1.4k sqftRoyal Vista, Burlington, ON L7L 5R1New Construction
 MLS ID #40829444, Patricia Anne Rende, Broker, Royal LePage Burloak Real Estate Services. ITSO
 - C$799,8883 bd2 ba1.5k sqftAdmiral's Walk, Burlington, ON L7L 5L2For Sale
 MLS ID #40832840, Jeff Robson, Salesperson, RE/MAX Escarpment Realty Inc.. ITSO
 - C$689,0002 bd2 ba1.2k sqftMillcroft Place, Burlington, ON L7L 7P7For SaleMLS ID #40849348, Steve Dixon, Salesperson, Keller Williams Edge Realty. ITSO
- C$669,0002 bd2 ba1.3k sqft1201 N Shore Blvd E #208, Burlington, ON L7S 1Z5For SaleMLS ID #40848188, Rob Golfi, Salesperson, RE/MAX Escarpment Golfi Realty Inc.. ITSO
- C$735,0002 bd2 ba1.3k sqft2085 Amherst Heights Dr #209, Burlington, ON L7P 5C2For SaleMLS ID #40841304, Stacy Peereboom, Salesperson, RE/MAX Aboutowne Realty Corp.. ITSO
- C$664,9002 bd2 ba1.3k sqft1201 N Shore Blvd E #108, Burlington, ON L7S 1Z5For SaleMLS ID #40839416, Kaylee Wagner, Salesperson, Royal LePage State Realty Inc.. ITSO
- C$899,0002 bd1 ba1.4k sqftMaranatha Homes And Gardens, Burlington, ON L7N 1M8For SaleMLS ID #40830461, Patricia Anne Rende, Broker, Royal LePage Burloak Real Estate Services. ITSO
- C$669,0002 bd2 ba1.1k sqftThe Chelsea Condominiums, Burlington, ON L7M 4T6For SaleMLS ID #40845408, Peter Milovanovic, Salesperson, CASORA REALTY INC.. ITSO
- C$649,9002 bd2 ba1.4k sqftLakewinds, Burlington, ON L7S 1Z5For SaleMLS ID #40820576, Maryann Kewin, Salesperson, Royal LePage Burloak Real Estate Services. ITSO
- C$799,9003 bd3 ba1.2k sqft3333 New St #103, Burlington, ON L7N 1N1For SaleMLS ID #40820356, Rob Golfi, Salesperson, RE/MAX Escarpment Golfi Realty Inc.. ITSO
- C$589,0001 bd2 ba1.1k sqft5250 Lakeshore Rd #401, Burlington, ON L7L 5L2For SaleMLS ID #40841921, Margaret Emerson, Broker, RE/MAX Aboutowne Realty Corp.. ITSO
- C$600,0002 bd2 ba1k sqft1270 Maple Crossing Blvd #509, Burlington, ON L7S 2J3For SaleMLS ID #40851135, Cheryl Buis, Salesperson, Royal LePage Burloak Real Estate Services. ITSO
- C$747,9002 bd2 ba1.1k sqftSeasons, Burlington, ON L7T 0B9New ConstructionMLS ID #40828967, Lesley Crichton, Salesperson, Royal LePage Burloak Real Estate Services. ITSO
- C$419,9002 bd2 ba1k sqftTansley Gardens, Burlington, ON L7M 4M1For SaleMLS ID #40854623, Manny Pinheiro, Salesperson, Royal Lepage Real Estate Associates. ITSO
- C$659,9002 bd1 ba910 sqft1276 Maple Crossing Blvd #110, Burlington, ON L7S 2J9For SaleMLS ID #40843807, Rhonda Brierley, Salesperson, Royal LePage Burloak Real Estate Services. ITSO
- C$924,9002 bd2 ba1.4k sqft430 Pearl St #403, Burlington, ON L7R 4J8For SaleMLS ID #40835814, Rob Golfi, Salesperson, RE/MAX Escarpment Golfi Realty Inc.. ITSO
- C$559,0002 bd2 ba1k sqft1276 Maple Crossing Blvd #1711, Burlington, ON L7S 2J9For SaleMLS ID #40852820, Nick Gewarges, Broker, Right at Home Realty. ITSO
- C$974,9002 bd2 ba986 sqftThe Berkeley, Burlington, ON L7R 0E9For SaleMLS ID #40851400, Samantha Dienstmann, Salesperson, CENTURY 21 MILLER DAVIES REAL ESTATE LTD.. ITSO
