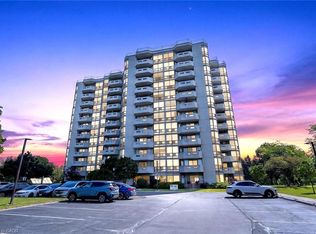
Welcome to this 2 bedroom plus a den/office, 2 bath spacious Georgian model condo unit in popular Pinedale Estates conveniently located in Burlington , next to the shopping for everything you may need. Located on the 10th floor facing west with stunning view of the escarpment and upper Burlington. Large eat-in- kitchen has a pantry, plenty off additional cabinets, double sink and built in Microwave. Both bedrooms are big enough to furnish with queen or king size beds and dressers. Pinedale Estates has all the amenities you are looking for with gym, indoor pool, sauna, hot tub, pool tables, driving range, party room and library. Close to major highways and transit.
For sale
C$689,000
5080 Pinedale Ave #1006, Burlington, ON L7L 5V7
2beds
2baths
Apartment
Built in ----
-- sqft lot
$-- Zestimate®
C$--/sqft
C$936/mo HOA
What's special
Double sink
- 37 days |
- 14 |
- 0 |
Zillow last checked:
Listing updated:
Listed by:
RE/MAX Aboutowne Realty Corp., Brokerage
Source: TRREB,MLS®#: W13552604 Originating MLS®#: Oakville, Milton & District Real Estate Board
Originating MLS®#: Oakville, Milton & District Real Estate BoardFacts & features
Interior
Bedrooms & bathrooms
- Bedrooms: 2
- Bathrooms: 2
Primary bedroom
- Level: Main
- Dimensions: 4.27 x 3.4
Bedroom 2
- Level: Main
- Dimensions: 4.52 x 3.38
Bathroom
- Level: Main
Bathroom
- Level: Main
Dining room
- Level: Main
- Dimensions: 4.85 x 3.1
Foyer
- Level: Main
- Dimensions: 1.68 x 1.22
Kitchen
- Level: Main
- Dimensions: 4.27 x 3.35
Laundry
- Level: Main
- Dimensions: 1.7 x 1.65
Living room
- Level: Main
- Dimensions: 3.81 x 3.66
Sunroom
- Level: Main
- Dimensions: 3.4 x 1.98
Heating
- Forced Air, Electric
Cooling
- Central Air
Appliances
- Included: Water Heater Owned
- Laundry: In-Suite Laundry
Features
- Basement: None
- Has fireplace: No
Interior area
- Living area range: 1000-1199 null
Video & virtual tour
Property
Parking
- Total spaces: 1
- Parking features: Garage
- Has garage: Yes
Features
- Stories: 1
- Exterior features: Controlled Entry, Open Balcony
- Has view: Yes
- View description: Skyline, City
Lot
- Features: Electric Car Charger, Library, Public Transit, School
- Topography: Level
Details
- Parcel number: 254770089
Construction
Type & style
- Home type: Apartment
- Property subtype: Apartment
Materials
- Concrete Poured
- Foundation: Concrete
- Roof: Tar/Gravel
Community & HOA
Community
- Security: Security System, Smoke Detector(s)
HOA
- Amenities included: Bike Storage, Community BBQ, Exercise Room, Gym, Indoor Pool, Party Room/Meeting Room
- Services included: Water Included, Cable TV Included, Common Elements Included, Building Insurance Included, Parking Included
- HOA fee: C$936 monthly
- HOA name: HCC
Location
- Region: Burlington
Financial & listing details
- Tax assessed value: C$318,000
- Annual tax amount: C$3,090
- Date on market: 7/11/2026
Price history
Price history is unavailable.
Public tax history
Tax history is unavailable.
Climate risks
Neighborhood: Pinedale Sheldon Creek
Nearby schools
GreatSchools rating
No schools nearby
We couldn't find any schools near this home.
- C$---- bd-- ba-- sqft5080 Pinedale Ave #207, Burlington, ON L7L5V7Off Market
- C$722,8002 bd2 ba1.1k sqft5080 Pinedale Ave #306, Burlington, ON L7L5V7For Sale
- C$---- bd-- ba-- sqft5080 Pinedale Ave #609, Burlington, ON L7L5V7Off Market
- C$---- bd-- ba-- sqft5080 Pinedale Ave #209, Burlington, ON L7L5V7Off Market
- C$748,8882 bd2 ba1.3k sqft5080 Pinedale Ave #1001, Burlington, ON L7L5V7For Sale
- C$769,9002 bd2 ba1.3k sqft5080 Pinedale Ave #1105, Burlington, ON L7L5V7For Sale
- C$---- bd-- ba-- sqft5080 Pinedale Ave #902, Burlington, ON L7L5V7Off Market
- C$---- bd-- ba-- sqft5080 Pinedale Ave #809, Burlington, ON L7L5V7Off Market
Similar homes
- C$559,9003 bd2 ba-- sqft5070 Pinedale Ave #302, Burlington, ON L7L 5V6For Sale
 MLS ID #W13151084, RE/MAX ESCARPMENT REALTY INC.. TRREB
 - C$899,9002 bd2 ba-- sqft5250 Lakeshore Rd #1906, Burlington, ON L7L 5L2For Sale
 MLS ID #W13676242, Town Or Country Real Estate (Halton) Ltd., Brokerage. TRREB
 - C$659,0003 bd2 ba-- sqftThe Ironstone, Burlington, ON L7L 0E4For Sale
 MLS ID #W13527094, REMAX YOUR COMMUNITY REALTY. TRREB
 - C$749,0003 bd2 ba-- sqftBalmoral , Burlington, ON L7P 5B8For Sale
 MLS ID #W13656968, Royal LePage Meadowtowne Realty. TRREB
 - C$799,0003 bd2 ba-- sqft2085 Amherst Heights Dr #611, Burlington, ON L7P 5C2For SaleMLS ID #W13643770, HOMELIFE REGIONAL REALTY LTD.. TRREB
- C$649,0002 bd2 ba1.2k sqftOaklands Green, Burlington, ON L7T 4M1For SaleMLS ID #40855896, Mark Degroot, Salesperson, Royal LePage Burloak Real Estate Services. ITSO
- C$630,0002 bd2 ba-- sqft442 Maple Ave #403, Burlington, ON L7S 2L7For SaleMLS ID #W13654036, CENTURY 21 LEADING EDGE REALTY INC.. TRREB
- C$769,0002 bd2 ba-- sqft1901 Pilgrims Way #604, Oakville, ON L6M 2W9For SaleMLS ID #W13549122, SUTTON GROUP-ADMIRAL REALTY INC.. TRREB
- C$849,0002 bd2 ba-- sqftEnnisclare on the Lake, Oakville, ON L6L 5L5For SaleMLS ID #W13531196, ROYAL LEPAGE REAL ESTATE SERVICES LTD.. TRREB
- C$449,9002 bd1 ba-- sqft4003 Kilmer Dr #305, Burlington, ON L7M 4M1For SaleMLS ID #W13457356, RE/MAX REALTY SPECIALISTS INC.. TRREB
- C$659,0002 bd2 ba-- sqft1140 Parkwest Pl #709, Mississauga, ON L5E 3K9For SaleMLS ID #W13601914, Royal Lepage Real Estate Associates, Larose Team. TRREB
- C$610,0002 bd2 ba-- sqft1400 Dixie Rd #812, Mississauga, ON L5E 3E1For SaleMLS ID #W13673446, CHESTNUT PARK REAL ESTATE LIMITED. TRREB
- C$635,0002 bd2 ba-- sqft4850 Glen Erin Dr #404, Mississauga, ON L5M 7S1For SaleMLS ID #W13548282, CITYSCAPE REAL ESTATE LTD.. TRREB
- C$748,8002 bd2 ba-- sqft1 Hurontario St #308, Mississauga, ON L5G 0A3For SaleMLS ID #W13639148, Royal LePage Real Estate Associates. TRREB
- C$560,0002 bd2 ba-- sqft2177 Burnhamthorpe Rd W #309, Mississauga, ON L5L 5P9For SaleMLS ID #W13648554, Royal LePage Real Estate Services Ltd., Brokerage. TRREB
- C$549,0003 bd2 ba-- sqft1460 Bishops Gate #212, Oakville, ON L6M 4N5For SaleMLS ID #W12973404, RE/MAX ABOUTOWNE REALTY CORP.. TRREB
- C$399,7771 bd1 ba-- sqft3499 Upper Middle Rd #311, Burlington, ON L7M 4M7For SaleMLS ID #W13533588, SUTTON GROUP-ADMIRAL REALTY INC.. TRREB
- C$629,0003 bd2 ba-- sqft156 Enfield Pl #703, Mississauga, ON L5B 4L8For SaleMLS ID #W13647968, ROYAL LEPAGE PLATINUM REALTY. TRREB
- C$650,0002 bd2 ba-- sqftThe Landmark, Mississauga, ON L4Y 3Z2For SaleMLS ID #W13222976, ROYAL LEPAGE SIGNATURE REALTY. TRREB
- C$599,9003 bd2 ba-- sqft1350 Main St E #412, Milton, ON L9T 7S7For SaleMLS ID #W13595384, RE/MAX REALTY SPECIALISTS INC.. TRREB
