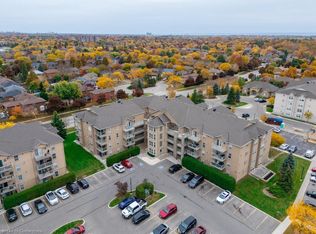
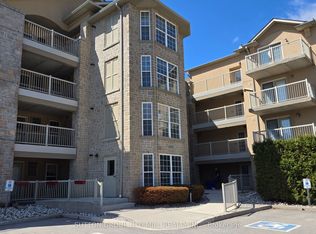
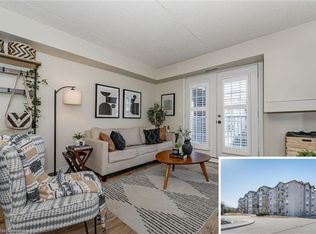
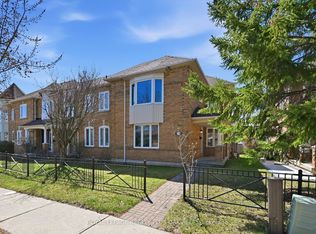
**Free Maintenance Fees for 1 Year** 3 Bedrooms! 2 Parking Spots! Beautifully Updated! Discover this 1,348 sqft executive style condo featuring an intelligently designed floorplan in prestigious Glen Abbey, home to the province's top-ranked schools (Abbey Park HS, Loyola HS, and Pilgrim Wood PS). This unit features a modern kitchen showcasing a quartz countertop with matching quartz backsplash, sleek cabinetry, and a walkout garden door to a private balcony, perfect for morning coffee or evening relaxation. The open-concept kitchen and living areas are enhanced with upgraded LED lighting fixtures, creating a bright, contemporary atmosphere. The updated primary ensuite features a quartz vanity and elegant finishes, while two additional bedrooms provide flexibility for family, guests or a home office. With ample storage and a thoughtful layout, every inch has been maximized for modern living. Thoughtful upgrades like elegant wall sconces, zebra-style blinds, and sleek black interior doors enhance the home's modern design and ensure a truly move-in ready experience. Residences of this distinguished neighbourhood enjoy proximity to trails, parks, shopping, transit and the iconic Glen Abbey Golf Course. A perfect combination of space, style, and location. Don't miss this rare opportunity to own a 3 Bedroom, 2 Parking spot condo that is ideal for families or professionals seeking the best of Oakville living! *Some images in this listing have been virtually staged.
For sale
C$599,900
1460 Bishops Gate #212, Oakville, ON L6M 4N5
3beds
2baths
Apartment
Built in ----
-- sqft lot
$-- Zestimate®
C$--/sqft
C$1,296/mo HOA
What's special
Modern kitchenSleek cabinetryUpgraded led lighting fixturesUpdated primary ensuiteQuartz vanityElegant finishesTwo additional bedrooms
- 117 days |
- 53 |
- 3 |
Zillow last checked:
Listing updated:
Listed by:
RE/MAX ABOUTOWNE REALTY CORP.
Source: TRREB,MLS®#: W12973404 Originating MLS®#: Toronto Regional Real Estate Board
Originating MLS®#: Toronto Regional Real Estate BoardFacts & features
Interior
Bedrooms & bathrooms
- Bedrooms: 3
- Bathrooms: 2
Primary bedroom
- Level: Main
- Dimensions: 6.38 x 2.7
Bedroom 2
- Level: Main
- Dimensions: 3.35 x 3.18
Bedroom 3
- Level: Main
- Dimensions: 3.68 x 3.4
Kitchen
- Level: Main
- Dimensions: 3.3 x 4.19
Living room
- Level: Main
- Dimensions: 5.64 x 5.03
Heating
- Forced Air, Gas
Cooling
- Central Air
Appliances
- Laundry: In-Suite Laundry
Features
- Flooring: Carpet Free
- Basement: None
- Has fireplace: No
Interior area
- Living area range: 1200-1399 null
Property
Parking
- Total spaces: 2
- Parking features: Garage
- Has garage: Yes
Features
- Exterior features: Open Balcony
Construction
Type & style
- Home type: Apartment
- Property subtype: Apartment
Materials
- Stucco (Plaster), Stone
Community & HOA
HOA
- Amenities included: Club House, Gym, Party Room/Meeting Room, Visitor Parking
- Services included: Water Included
- HOA fee: C$1,296 monthly
- HOA name: HSCC
Location
- Region: Oakville
Financial & listing details
- Annual tax amount: C$3,188
- Date on market: 4/8/2026
RE/MAX ABOUTOWNE REALTY CORP.
RE/MAX ABOUTOWNE REALTY CORP.
By pressing Contact Agent, you agree that the real estate professional identified above may call/text you about your search, which may involve use of automated means and pre-recorded/artificial voices. You don't need to consent as a condition of buying any property, goods, or services. Message/data rates may apply. You also agree to our Terms of Use. Zillow does not endorse any real estate professionals. We may share information about your recent and future site activity with your agent to help them understand what you're looking for in a home.
Price history
Price history is unavailable.
Public tax history
Tax history is unavailable.
Climate risks
Neighborhood: Glen Abbey
Nearby schools
GreatSchools rating
No schools nearby
We couldn't find any schools near this home.
- C$472,0001 bd1 ba626 sqft1460 Bishops Gate #103, Oakville, ON L6M4N5Sold
- C$595,0002 bd1 ba728 sqft1470 Bishops Gate #409, Oakville, ON L6M4N2Sold
- C$458,5002 bd1 ba-- sqft1470 Bishops Gate #208, Oakville, ON L6M4N2For Sale
- C$450,0001 bd1 ba583 sqft1440 Bishops Gate #204, Oakville, ON L6M4M9Sold
- C$488,8001 bd1 ba710 sqft1480 Bishops Gate #406, Oakville, ON L6M4N4For Sale
- C$1,549,0004 bd4 ba-- sqft1379 Bramblewood Grn, Oakville, ON L6M2R6For Sale
- C$399,0001 bd1 ba-- sqft1470 Bishops Gate #104, Oakville, ON L6M4N2For Sale
- C$2,7002 bd1 ba-- sqft1480 Bishops Gate #203, Oakville, ON L6M4N4For Sale
Similar homes
- C$645,0002 bd2 ba-- sqftWyndham Place, Oakville, ON L6K 0H7For Sale
 MLS ID #W13548792, SUTTON GROUP QUANTUM REALTY INC.. TRREB
 - C$875,0003 bd3 ba-- sqft2150 4th Line #2150, Oakville, ON L6M 3T2For Sale
 MLS ID #W13631722, ROYAL LEPAGE REALTY PLUS OAKVILLE. TRREB
 - C$574,9002 bd2 ba-- sqft2301 Parkhaven Blvd Unit 406, Oakville, ON L6H 6V6For Sale
 MLS ID #W13159146, KELLER WILLIAMS REFERRED URBAN REALTY. TRREB
 - C$619,9002 bd2 ba-- sqft100 Burloak Dr #1314, Burlington, ON L7L 6P6For Sale
 MLS ID #W13601260, RE/MAX HALLMARK FIRST GROUP REALTY LTD.. TRREB
 - C$599,9003 bd2 ba-- sqft1350 Main St E #412, Milton, ON L9T 7S7For SaleMLS ID #W13595384, RE/MAX REALTY SPECIALISTS INC.. TRREB
- C$399,0001 bd1 ba-- sqft1470 Bishops Gate #104, Oakville, ON L6M 4N2For SaleMLS ID #W13174872, RE/MAX ABOUTOWNE REALTY CORP.. TRREB
- C$659,0003 bd2 ba-- sqftThe Ironstone, Burlington, ON L7L 0E4For SaleMLS ID #W13527094, REMAX YOUR COMMUNITY REALTY. TRREB
- C$588,0002 bd2 ba-- sqft4450 Fairview St #312, Burlington, ON L7L 7K7For SaleMLS ID #W12970790, SUTTON GROUP REALTY SYSTEMS INC.. TRREB
- C$525,0001 bd1 ba-- sqft40 Old Mill Rd #204, Oakville, ON L6J 7W2For SaleMLS ID #W13587226, PROPERTY.CA INC.. TRREB
- C$559,0003 bd2 ba-- sqftInverhouse Manor, Mississauga, ON L5J 4B4For SaleMLS ID #W13540066, SUTTON GROUP QUANTUM REALTY INC.. TRREB
- C$699,9992 bd3 ba-- sqft2614 Dashwood Dr #10, Oakville, ON L6M 0K5For SaleMLS ID #W13515066, RE/MAX EXCELLENCE REAL ESTATE. TRREB
- C$589,7772 bd2 ba-- sqft1380 Main St E #210, Milton, ON L9T 7S4For SaleMLS ID #W13579722, RE/MAX GOLD REALTY INC.. TRREB
- C$599,0002 bd2 ba-- sqftApplewood Terrace, Mississauga, ON L5A 4N5For SaleMLS ID #W13550216, RE/MAX ESCARPMENT REALTY INC.. TRREB
- C$499,9002 bd3 ba-- sqft65 Dryden Ave, Burlington, ON L7L 6G8For SaleMLS ID #X13615646, Royal LePage Real Estate Associates. TRREB
- C$849,0002 bd2 ba-- sqftEnnisclare on the Lake, Oakville, ON L6L 5L5For SaleMLS ID #W13531196, ROYAL LEPAGE REAL ESTATE SERVICES LTD.. TRREB
- C$619,9004 bd2 ba-- sqft3008 Palmer Dr #8, Burlington, ON L7M 1L2For SaleMLS ID #W13489412, RE/MAX GARDEN CITY REALTY INC, BROKERAGE. TRREB
- C$619,9002 bd2 ba-- sqft33 Whitmer St #109, Milton, ON L9T 8P9For SaleMLS ID #W13016530, Royal LePage Meadowtowne Realty Inc., Brokerage. TRREB
- C$559,9002 bd2 ba-- sqft1110 Walden Cir #903, Mississauga, ON L5J 4R3For SaleMLS ID #W13085208, RE/MAX ABOUTOWNE REALTY CORP.. TRREB
- C$659,0002 bd2 ba-- sqft1140 Parkwest Pl #709, Mississauga, ON L5E 3K9For SaleMLS ID #W13601914, Royal Lepage Real Estate Associates, Larose Team. TRREB
- C$579,8002 bd2 ba-- sqftWoods End, Mississauga, ON L5R 0A1For SaleMLS ID #W12998450, FOREST HILL REAL ESTATE INC.. TRREB
