Brand new flooring! This beautifully maintained 1-bedroom suite in the prestigious Glen Abbey community offers the perfect blend of comfort and convenience. OWNED central heating and cooling equipment, freshly painted living space, this main-floor unit features BRAND NEW vinyl flooring and an inviting open-concept layout. The bright kitchen flows seamlessly into the living area, where a walk-out leads to your own private, oversized terrace-perfect for morning coffee or relaxing after a busy day. Ideally situated within walking distance of top-rated schools, including the highly-ranked Abbey Park High School and Pilgrim Wood Public School. It is the perfect for those wanting to establish roots in a premier school district. It also fitted with newer stainless steel appliances, in-suite laundry, underground parking, and a dedicated storage locker. Residents have access to top-tier amenities including a fitness centre, sauna, and party room. Perfectly situated steps from Sobeys and scenic McCraney Creek trails, with easy access to the QEW and GO Transit for a seamless commute.
For sale
C$399,000
1470 Bishops Gate #104, Oakville, ON L6M 4N2
1beds
1baths
Apartment
Built in ----
-- sqft lot
$-- Zestimate®
C$--/sqft
C$496/mo HOA
What's special
- 58 days |
- 15 |
- 0 |
Zillow last checked:
Listing updated:
Listed by:
RE/MAX ABOUTOWNE REALTY CORP.
Source: TRREB,MLS®#: W13174872 Originating MLS®#: Toronto Regional Real Estate Board
Originating MLS®#: Toronto Regional Real Estate BoardFacts & features
Interior
Bedrooms & bathrooms
- Bedrooms: 1
- Bathrooms: 1
Bedroom
- Level: Main
- Dimensions: 11.15 x 10.66
Bathroom
- Level: Main
- Dimensions: 0 x 0
Dining room
- Level: Main
- Dimensions: 9.15 x 7.32
Kitchen
- Level: Main
- Dimensions: 6.56 x 8.99
Living room
- Level: Main
- Dimensions: 13.58 x 11.91
Heating
- Forced Air, Gas
Cooling
- Central Air
Appliances
- Laundry: Ensuite
Features
- Separate Heating Controls
- Basement: None
- Has fireplace: No
Interior area
- Living area range: 600-699 null
Video & virtual tour
Property
Parking
- Total spaces: 1
- Parking features: Garage
- Has garage: Yes
Features
- Exterior features: Terrace Balcony
Lot
- Features: River/Stream, Golf
Details
- Parcel number: 257410004
Construction
Type & style
- Home type: Apartment
- Property subtype: Apartment
Materials
- Other
Community & HOA
HOA
- Amenities included: BBQs Allowed, Sauna, Gym, Club House, Visitor Parking, Party Room/Meeting Room
- Services included: Water Included
- HOA fee: C$496 monthly
- HOA name: HSCP
Location
- Region: Oakville
Financial & listing details
- Annual tax amount: C$1,886
- Date on market: 5/26/2026
RE/MAX ABOUTOWNE REALTY CORP.
RE/MAX ABOUTOWNE REALTY CORP.
By pressing Contact Agent, you agree that the real estate professional identified above may call/text you about your search, which may involve use of automated means and pre-recorded/artificial voices. You don't need to consent as a condition of buying any property, goods, or services. Message/data rates may apply. You also agree to our Terms of Use. Zillow does not endorse any real estate professionals. We may share information about your recent and future site activity with your agent to help them understand what you're looking for in a home.
Price history
Price history is unavailable.
Public tax history
Tax history is unavailable.
Climate risks
Neighborhood: Glen Abbey
Nearby schools
GreatSchools rating
No schools nearby
We couldn't find any schools near this home.
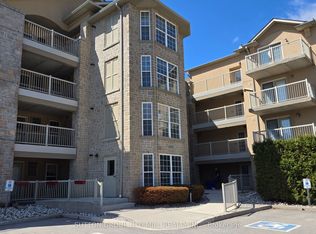
- C$458,5002 bd1 ba-- sqft1470 Bishops Gate #208, Oakville, ON L6M4N2For Sale
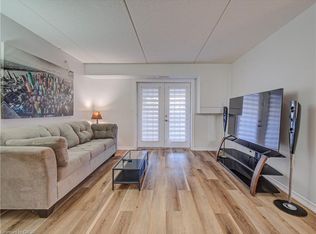
- C$429,0001 bd1 ba711 sqft1490 Bishops Gate #106, Oakville, ON L6M4N3For Sale
- C$475,0001 bd1 ba-- sqft1490 Bishops Gate UNIT 209, Oakville, ON L6M4N3For Sale

- C$488,8001 bd1 ba710 sqft1480 Bishops Gate #406, Oakville, ON L6M4N4For Sale

- C$544,9992 bd1 ba-- sqft1460 Bishops Gate #203, Oakville, ON L6M4N5For Sale
- C$599,9003 bd2 ba-- sqft1460 Bishops Gate #212, Oakville, ON L6M4N5For Sale
- C$--1 bd1 ba711 sqft1490 Bishops Gate #408, Oakville, ON L6M4N3Off Market
- C$472,0001 bd1 ba626 sqft1460 Bishops Gate #103, Oakville, ON L6M4N5Sold
Similar homes
- C$449,9002 bd1 ba-- sqft1508 Pilgrims Way #832, Oakville, ON L6M 3H1For Sale
 MLS ID #W13595668, RE/MAX REALTY ENTERPRISES INC.. TRREB
 - C$489,9991 bd1 ba-- sqft1440 Bishops Gate #404, Oakville, ON L6M 4M9For Sale
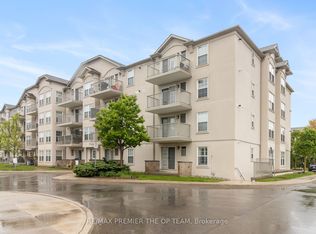 MLS ID #W12892168, RE/MAX PREMIER THE OP TEAM. TRREB
 - C$518,0003 bd2 ba-- sqft1450 Glen Abbey Gate #911, Oakville, ON L6M 2V7For Sale
 MLS ID #W13173124, ROYAL LEPAGE REAL ESTATE SERVICES LTD.. TRREB
 - C$459,0002 bd1 ba-- sqft1476 Pilgrims Way #1832, Oakville, ON L6M 3G7For Sale
 MLS ID #W13423778, RE/MAX ABOUTOWNE REALTY CORP.. TRREB
 - C$525,0001 bd1 ba-- sqft40 Old Mill Rd #204, Oakville, ON L6J 7W2For SaleMLS ID #W13587226, PROPERTY.CA INC.. TRREB
- C$397,0001 bd1 ba-- sqft1360 Costigan Rd Unit 211, Milton, ON L9T 2K6For SaleMLS ID #W13594774, ROYAL LEPAGE REAL ESTATE SERVICES LTD.. TRREB
- C$445,0001 bd1 ba-- sqft3075 Thomas St #213, Mississauga, ON L5M 0M4For SaleMLS ID #W13598118, SUTTON GROUP-ADMIRAL REALTY INC.. TRREB
- C$399,7771 bd1 ba-- sqft3499 Upper Middle Rd #311, Burlington, ON L7M 4M7For SaleMLS ID #W13533588, SUTTON GROUP-ADMIRAL REALTY INC.. TRREB
- C$469,9002 bd1 ba-- sqft65 Speers Rd Unit 1201, Oakville, ON L6K 0J1For SaleMLS ID #W13495318, RE/MAX CENTRE MUSTAFA ZIA REALTY. TRREB
- C$399,9001 bd1 ba-- sqft1360 Main St E #304, Milton, ON L9T 7S5For SaleMLS ID #W13525460, RE/MAX REAL ESTATE CENTRE INC.. TRREB
- C$539,0002 bd2 ba-- sqft2460 Post Rd #19, Oakville, ON L6H 0J2For SaleMLS ID #W13586046, RE/MAX PROFESSIONALS INC.. TRREB
- C$447,5002 bd2 ba-- sqft4205 Shipp Dr #202, Mississauga, ON L4Z 2Y9For SaleMLS ID #W13590666, RE/MAX EXCELLENCE REAL ESTATE. TRREB
- C$395,0001 bd1 ba-- sqft4003 Kilmer Dr #110, Burlington, ON L7M 4M1For SaleMLS ID #W12858890, CENTURY 21 MILLENNIUM INC.. TRREB
- C$349,9002 bd1 ba-- sqft4003 Kilmer Dr #106, Burlington, ON L7M 4M1For SaleMLS ID #W13476066, PMA BRETHOUR REAL ESTATE CORPORATION INC.. TRREB
- C$449,9002 bd1 ba-- sqft4003 Kilmer Dr #305, Burlington, ON L7M 4M1For SaleMLS ID #W13457356, RE/MAX REALTY SPECIALISTS INC.. TRREB
- C$425,0001 bd1 ba-- sqft2545 Erin Centre Blvd #1211, Mississauga, ON L5M 6Z9For SaleMLS ID #W13410508, RIGHT AT HOME REALTY INC.. TRREB
- C$375,0002 bd1 ba-- sqft50 Elm Dr E #1209, Mississauga, ON L5A 3X2For SaleMLS ID #W13575048, REALTY ONE GROUP FLAGSHIP. TRREB
- C$419,9002 bd2 ba-- sqft3499 Upper Middle Rd #214, Burlington, ON L7M 4M7For SaleMLS ID #W12760850, Royal LePage Real Estate Services Ltd., Brokerage. TRREB
- C$449,0001 bd1 ba-- sqft5150 Winston Churchill Blvd #101, Mississauga, ON L5M 0P1For SaleMLS ID #W13512722, RE/MAX REALTY SERVICES INC.. TRREB
- C$399,9003 bd2 ba-- sqft10 Malta Ave #210, Brampton, ON L6Y 4G6For SaleMLS ID #W13493296, RE/MAX REAL ESTATE CENTRE INC.. TRREB
