Welcome to this well-maintained condo in the heart of Mississauga, offering comfort,convenience, and a functional layout perfect for modern living. This beautiful unit features aspacious open-concept living room and executive-sized dining area, ideal for everyday livingand entertaining. The modern kitchen is equipped with quartz countertops, well-maintainedappliances, and ample storage.The unit showcases laminate flooring throughout along with the convenience of an ensuitelaundry room. Bright and spacious bedrooms enhance the appeal, including a generous primarybedroom with a deep closet and a private 4-piece ensuite bathroom. The second bedroom isthoughtfully designed with a Murphy bed and built-in table, making it perfect for family use,guests, or a functional home office.Additional highlights include a renovated guest bathroom, one underground parking space, and anensuite locker. The all-inclusive maintenance fee covers hydro, water, and heat, providingexcellent value and peace of mind. Residents also enjoy fantastic building amenities such as a24-hour concierge, tennis court, swimming pool, exercise room, party room, games room, andvisitor parking.Located in a prime central Mississauga neighborhood just steps to Square One, transit, grocerystores, dining, entertainment, parks, and major highways, this condo offers an ideal blend oflifestyle and convenience. Some Pictures are Virtually Staged.
For sale
C$447,500
4205 Shipp Dr #202, Mississauga, ON L4Z 2Y9
2beds
2baths
Apartment
Built in ----
-- sqft lot
$-- Zestimate®
C$--/sqft
C$949/mo HOA
What's special
- 10 days |
- 4 |
- 1 |
Zillow last checked:
Listing updated:
Listed by:
RE/MAX EXCELLENCE REAL ESTATE
Source: TRREB,MLS®#: W13590666 Originating MLS®#: Toronto Regional Real Estate Board
Originating MLS®#: Toronto Regional Real Estate BoardFacts & features
Interior
Bedrooms & bathrooms
- Bedrooms: 2
- Bathrooms: 2
Primary bedroom
- Level: Main
- Dimensions: 4.27 x 3.28
Bedroom 2
- Level: Main
- Dimensions: 3.72 x 3.45
Bathroom
- Level: Main
- Dimensions: 1.5 x 2.39
Bathroom
- Level: Main
- Dimensions: 3.12 x 2.25
Dining room
- Level: Main
- Dimensions: 3.12 x 3.82
Kitchen
- Level: Main
- Dimensions: 3.23 x 2.17
Living room
- Level: Main
- Dimensions: 3.83 x 3.76
Heating
- Forced Air, Gas
Cooling
- Central Air
Appliances
- Laundry: Ensuite
Features
- Storage Area Lockers
- Flooring: Carpet Free
- Basement: None
- Has fireplace: No
Interior area
- Living area range: 900-999 null
Property
Parking
- Total spaces: 1
- Parking features: Garage
- Has garage: Yes
Lot
- Features: Library, School, Rec./Commun.Centre, Park, Clear View, Public Transit
Details
- Parcel number: 193410011
Construction
Type & style
- Home type: Apartment
- Property subtype: Apartment
Materials
- Brick
Community & HOA
HOA
- Amenities included: Concierge, Gym, Elevator, Game Room, Party Room/Meeting Room, Tennis Court
- Services included: Heat Included, Water Included, CAC Included, Parking Included, Common Elements Included, Building Insurance Included, Hydro Included
- HOA fee: C$949 monthly
- HOA name: PCC
Location
- Region: Mississauga
Financial & listing details
- Annual tax amount: C$2,274
- Date on market: 7/21/2026
RE/MAX EXCELLENCE REAL ESTATE
RE/MAX EXCELLENCE REAL ESTATE
By pressing Contact Agent, you agree that the real estate professional identified above may call/text you about your search, which may involve use of automated means and pre-recorded/artificial voices. You don't need to consent as a condition of buying any property, goods, or services. Message/data rates may apply. You also agree to our Terms of Use. Zillow does not endorse any real estate professionals. We may share information about your recent and future site activity with your agent to help them understand what you're looking for in a home.
Price history
Price history is unavailable.
Public tax history
Tax history is unavailable.
Climate risks
Neighborhood: L4Z
Nearby schools
GreatSchools rating
No schools nearby
We couldn't find any schools near this home.
- C$--2 bd2 ba990 sqft4205 Shipp Dr #2203, Mississauga, ON L4Z2Y9Off Market
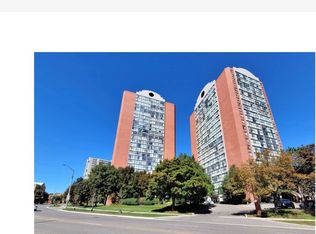
- C$469,0002 bd2 ba-- sqft4205 Shipp Dr #1209, Mississauga, ON L4Z2Y9For Sale
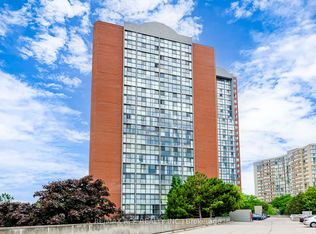
- C$3,3502 bd2 ba-- sqft4205 Shipp Dr UNIT 1101, Mississauga, ON L4Z2Y9For Rent
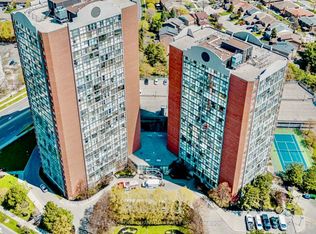
- C$--2 bd2 ba1k sqft4205 Shipp Dr, Mississauga, ON L4Z2Y9Off Market
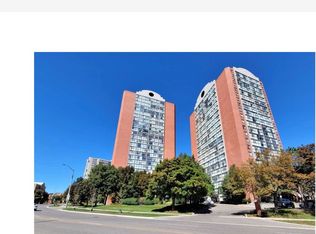
- C$---- bd-- ba-- sqft4185 Shipp Dr #215, Mississauga, ON L4Z2Y8Off Market
- C$--2 bd2 ba1k sqft4185 Shipp Dr #1711, Mississauga, ON L4Z2Y8Off Market
- C$399,0002 bd2 ba-- sqft4185 Shipp Dr #115, Mississauga, ON L4Z2Y8For Sale
- C$449,0002 bd2 ba-- sqft4185 Shipp Dr #911, Mississauga, ON L4Z2Y8For Sale
Similar homes
- C$399,0002 bd2 ba-- sqft4185 Shipp Dr #115, Mississauga, ON L4Z 2Y8For Sale
 MLS ID #W13507114, CENTURY 21 PROPERTY ZONE REALTY INC.. TRREB
 - C$499,9993 bd2 ba-- sqftKingsbridge Grand II, Mississauga, ON L5R 3K9For Sale
 MLS ID #W13606026, CENTURY 21 SKYLARK REAL ESTATE LTD.. TRREB
 - C$488,8002 bd2 ba-- sqft3700 Kaneff Cres #2202, Mississauga, ON L5A 4B8For SaleMLS ID #W13513016, FORESTWOOD REAL ESTATE INC.. TRREB
- C$519,9003 bd2 ba-- sqft4450 Tucana Ct #902, Mississauga, ON L5R 3R4For Sale
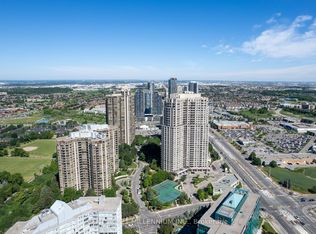 MLS ID #W13604442, CENTURY 21 MILLENNIUM INC.. TRREB
 - C$459,9002 bd1 ba-- sqft3888 Duke Of York Blvd #927, Mississauga, ON L5B 4P5For SaleMLS ID #W13425652, ROYAL LEPAGE PORRITT REAL ESTATE. TRREB
- C$459,9002 bd2 ba-- sqft3170 Kirwin Ave E #204, Mississauga, ON L5A 3R1For SaleMLS ID #W13427164, ROYAL LEPAGE CERTIFIED REALTY. TRREB
- C$488,8882 bd1 ba-- sqft50 Elm Dr E #1209, Mississauga, ON L5A 3X2For SaleMLS ID #W13575048, REALTY ONE GROUP FLAGSHIP. TRREB
- C$399,0002 bd1 ba-- sqftThe Californian, Mississauga, ON L5R 1Y2For SaleMLS ID #W13493732, RE/MAX REALTRON SMART CHOICE TEAM. TRREB
- C$515,0003 bd2 ba-- sqft80 Absolute Ave #406, Mississauga, ON L4Z 0A5For SaleMLS ID #W13424918, ROYAL LEPAGE TERREQUITY REALTY. TRREB
- C$479,0002 bd2 ba-- sqft1615 Bloor St #1108, Mississauga, ON L4X 1S2For SaleMLS ID #W13542888, Royal LePage Real Estate Associates. TRREB
- C$428,0002 bd1 ba-- sqft475 The West Mall #1408, Toronto, ON M9C 4Z3For SaleMLS ID #W13612076, ROYAL LEPAGE REAL ESTATE SERVICES LTD.. TRREB
- C$455,0001 bd1 ba-- sqft350 Princess Royal Dr #1002, Mississauga, ON L5B 4N1For SaleMLS ID #W13461506, RE/MAX ABOUTOWNE REALTY CORP.. TRREB
- C$559,0002 bd2 ba-- sqft3650 Kaneff Cres #1008, Mississauga, ON L5A 4A1For SaleMLS ID #W13427278, RE/MAX ROUGE RIVER REALTY LTD.. TRREB
- C$499,0003 bd2 ba-- sqft265 Enfield Pl #1501, Mississauga, ON L5B 3Y7For SaleMLS ID #W12952918, ROYAL LEPAGE SIGNATURE REALTY. TRREB
- C$519,9003 bd2 ba-- sqft115 Hillcrest Ave Unit 811, Mississauga, ON L5B 3Y9For SaleMLS ID #W13511560, RE/MAX REAL ESTATE CENTRE INC.. TRREB
- C$489,9002 bd2 ba-- sqft2091 Hurontario St #307, Mississauga, ON L5A 4E6For SaleMLS ID #W13072956, SUTTON GROUP ELITE REALTY INC.. TRREB
- C$429,9001 bd1 ba-- sqftThe Capri, Mississauga, ON L4W 5P7For SaleMLS ID #W13452586, SUTTON GROUP ELITE REALTY INC.. TRREB
- C$499,0003 bd1 ba-- sqft3590 Kaneff Cres W #1604, Mississauga, ON L5A 3X3For SaleMLS ID #W12880946, ROYAL LEPAGE REALTY CENTRE. TRREB
- C$479,9002 bd2 ba-- sqft2585 Erin Centre Blvd #1102, Mississauga, ON L5M 6Z7For SaleMLS ID #W13464356, RE/MAX ABOUTOWNE REALTY CORP.. TRREB
- C$449,9002 bd2 ba-- sqft8351 McLaughlin Rd E #407, Brampton, ON L6Y 4H8For SaleMLS ID #W13532278, ROYAL LEPAGE CREDIT VALLEY REAL ESTATE. TRREB
