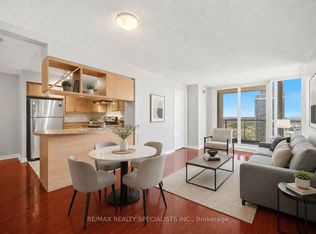
*******VIRTUALLY STAGED****** Welcome to Unit 1008 at Prestigious Place IV, ideally located in the heart of Mississauga City Centre. This bright and spacious condominium offers approximately 1,255 sq. ft. of comfortable living space with an excellent layout designed for everyday living and entertaining. Featuring 2 generously sized bedrooms, a walk-in closet, separate ensuite laundry, and abundant in-suite storage, this home provides exceptional value and convenience. Enjoy large principal rooms filled with natural light and a well-maintained, broadloom-free interior ready for your personal touch. Maintenance fees include all utilities. Residents enjoy an impressive selection of amenities, including 24-hour concierge/security, indoor pool, sauna, fitness centre, tennis court, billiards room, library, and beautifully landscaped grounds with walking paths and seating areas. Located just steps from Square One Shopping Centre, Celebration Square, parks, restaurants, grocery stores, community centres, transit, medical facilities, and more. Easy access to major highways including the 403 and QEW, with the upcoming Hurontario LRT nearby adding even greater connectivity. A fantastic opportunity to own a spacious condo in one of Mississauga's most established and convenient communities. Exceptional value in an unbeatable location.
For sale
C$559,000
3650 Kaneff Cres #1008, Mississauga, ON L5A 4A1
2beds
2baths
Apartment
Built in ----
-- sqft lot
$-- Zestimate®
C$--/sqft
C$1,167/mo HOA
What's special
Bright and spacious condominiumWalk-in closetSeparate ensuite laundryAbundant in-suite storageWell-maintained broadloom-free interiorIndoor poolFitness centre
- 64 days |
- 6 |
- 0 |
Zillow last checked:
Listing updated:
Listed by:
RE/MAX ROUGE RIVER REALTY LTD.
Source: TRREB,MLS®#: W13427278 Originating MLS®#: Toronto Regional Real Estate Board
Originating MLS®#: Toronto Regional Real Estate BoardFacts & features
Interior
Bedrooms & bathrooms
- Bedrooms: 2
- Bathrooms: 2
Primary bedroom
- Dimensions: 4.6 x 3.88
Bedroom
- Dimensions: 4.31 x 3.32
Bathroom
- Dimensions: 2.96 x 1.83
Bathroom
- Dimensions: 2.33 x 1.83
Dining room
- Dimensions: 8.05 x 4.56
Foyer
- Dimensions: 1.88 x 7.83
Kitchen
- Dimensions: 2.62 x 2.62
Living room
- Dimensions: 5.75 x 3.25
Heating
- Forced Air, Gas
Cooling
- Central Air
Appliances
- Laundry: In-Suite Laundry
Features
- Primary Bedroom - Main Floor
- Basement: None
- Has fireplace: No
Interior area
- Living area range: 1200-1399 null
Property
Parking
- Total spaces: 2
- Parking features: Underground
- Has garage: Yes
Features
- Has view: Yes
- View description: City
Details
- Parcel number: 192320151
Construction
Type & style
- Home type: Apartment
- Property subtype: Apartment
Materials
- Brick
Community & HOA
Community
- Security: Concierge/Security
HOA
- Amenities included: Concierge, Gym
- Services included: Heat Included, Hydro Included, Water Included, Cable TV Included, CAC Included
- HOA fee: C$1,167 monthly
- HOA name: PCC
Location
- Region: Mississauga
Financial & listing details
- Annual tax amount: C$2,801
- Date on market: 6/10/2026
Price history
Price history is unavailable.
Public tax history
Tax history is unavailable.
Climate risks
Neighborhood: L5A
Nearby schools
GreatSchools rating
No schools nearby
We couldn't find any schools near this home.
- C$580,0003 bd2 ba-- sqft3650 Kaneff Cres #303, Mississauga, ON L5A4A1For Sale

- C$3,9003 bd2 ba-- sqft3650 Kaneff Cres #2405, Mississauga, ON L5A4A1For Rent
- C$599,0002 bd2 ba-- sqft3650 Kaneff Cres #2804, Mississauga, ON L5A4A1For Sale

- C$619,0003 bd2 ba-- sqft3650 Kaneff Cres #2507, Mississauga, ON L5A4A1For Sale

- C$499,9002 bd2 ba-- sqft3650 Kaneff Cres #304, Mississauga, ON L5A4A1For Sale
- C$435,0001 bd2 ba1.3k sqft3650 Kaneff Cres #2302, Mississauga, ON L5A4A1Sold
- C$--2 bd2 ba800 sqft202 Burnhamthorpe Rd E #510W, Mississauga, ON L5A3R8Off Market
- C$599,9002 bd2 ba-- sqft202 Burnhamthorpe Rd E #301, Mississauga, ON L5A3R8For Sale
Similar homes
- C$539,9002 bd2 ba-- sqft75 King St E #1611, Mississauga, ON L5A 4G5For Sale
 MLS ID #W13652670, Royal LePage Real Estate Associates. TRREB
 - C$515,0003 bd2 ba-- sqft80 Absolute Ave #406, Mississauga, ON L4Z 0A5For Sale
 MLS ID #W13424918, ROYAL LEPAGE TERREQUITY REALTY. TRREB
 - C$488,8002 bd2 ba-- sqft3700 Kaneff Cres #2202, Mississauga, ON L5A 4B8For SaleMLS ID #W13513016, FORESTWOOD REAL ESTATE INC.. TRREB
- C$559,9003 bd2 ba-- sqft4090 Living Arts Dr #1808, Mississauga, ON L5B 4M8For Sale
 MLS ID #W13492582, RE/MAX REALTY SPECIALISTS INC.. TRREB
 - C$550,0003 bd2 ba-- sqft325 Webb Dr Unit 406, Mississauga, ON L5B 3Z9For SaleMLS ID #W13619070, HOMELIFE/MIRACLE REALTY LTD. TRREB
- C$560,0002 bd2 ba-- sqft2177 Burnhamthorpe Rd W #309, Mississauga, ON L5L 5P9For SaleMLS ID #W13648554, Royal LePage Real Estate Services Ltd., Brokerage. TRREB
- C$450,0002 bd2 ba-- sqft4205 Shipp Dr #404, Mississauga, ON L4Z 2Y9For SaleMLS ID #W13638358, RE/MAX REALTY SPECIALISTS INC.. TRREB
- C$609,9903 bd2 ba-- sqftThe Aspin, Mississauga, ON L5A 3S9For SaleMLS ID #W13518288, RE/MAX REAL ESTATE CENTRE INC.. TRREB
- C$599,9003 bd2 ba-- sqft250 Webb Dr #Penthouse 05, Mississauga, ON L5B 3Z4For SaleMLS ID #W13495566, ROYAL LEPAGE REAL ESTATE SERVICES LTD.. TRREB
- C$447,5002 bd2 ba-- sqft4205 Shipp Dr #202, Mississauga, ON L4Z 2Y9For SaleMLS ID #W13590666, RE/MAX EXCELLENCE REAL ESTATE. TRREB
- C$519,9003 bd2 ba-- sqft4450 Tucana Ct #902, Mississauga, ON L5R 3R4For SaleMLS ID #W13604442, CENTURY 21 MILLENNIUM INC.. TRREB
- C$599,0002 bd2 ba-- sqftApplewood Terrace, Mississauga, ON L5A 4N5For SaleMLS ID #W13550216, RE/MAX ESCARPMENT REALTY INC.. TRREB
- C$519,9003 bd2 ba-- sqft115 Hillcrest Ave Unit 811, Mississauga, ON L5B 3Y9For SaleMLS ID #W13511560, RE/MAX REAL ESTATE CENTRE INC.. TRREB
- C$499,9993 bd2 ba-- sqftKingsbridge Grand II, Mississauga, ON L5R 3K9For SaleMLS ID #W13606026, CENTURY 21 SKYLARK REAL ESTATE LTD.. TRREB
- C$542,0002 bd2 ba-- sqft1050 The Queensway #611, Toronto, ON M8Z 0A8For SaleMLS ID #W13670994, Royal Lepage Real Estate Associates, Larose Team. TRREB
- C$499,9002 bd2 ba-- sqft75 King St E #1105, Mississauga, ON L5A 4G5For SaleMLS ID #W13469660, SAM MCDADI REAL ESTATE INC.. TRREB
- C$559,0003 bd2 ba-- sqftInverhouse Manor, Mississauga, ON L5J 4B4For SaleMLS ID #W13540066, SUTTON GROUP QUANTUM REALTY INC.. TRREB
- C$639,9003 bd2 ba-- sqft4080 Living Arts Dr #1611, Mississauga, ON L5B 4N3For SaleMLS ID #W13455168, RE/MAX REAL ESTATE CENTRE INC.. TRREB
- C$399,0002 bd2 ba-- sqft4185 Shipp Dr #115, Mississauga, ON L4Z 2Y8For SaleMLS ID #W13507114, CENTURY 21 PROPERTY ZONE REALTY INC.. TRREB
- C$549,9002 bd2 ba-- sqft101 Subway Cres #1711, Toronto, ON M9B 6K4For SaleMLS ID #W13637042, ROYAL LEPAGE REAL ESTATE SERVICES LTD.. TRREB
