Welcome to Applewood Terrace Boutique Living in the Heart of Mississauga. Step into this spacious 2-bedroom, 2-bathroom suite nestled in the highly sought-after Applewood Terrace community. Spanning approximately 1100 sq ft, this unit boasts 9' coffered ceilings, elegant pot lights, and hardwood flooring, creating a warm and inviting ambiance. The chef-inspired kitchen features extended cabinetry, sleek quartz countertops with a raised breakfast bar, and convenient access to the combined pantry and in-suite laundry area. The open-concept design seamlessly connects the kitchen to the living and dining areas, perfect for entertaining guests.Retreat to the expansive primary bedroom, complete with a generous walk-in closet and a luxurious spa-like 4pc ensuite bath featuring an oversized tub and a divine glass-enclosed shower. The second bedroom is offering privacy - perfect for guests, kids, or a home office setup. A nearby 3-piece bathroom completes this ideal layout. Additional highlights include California-style shutters, crown moulding, a gas fireplace, and a walk-out terrace. The unit also comes with one underground parking spot and a dedicated locker for extra storage. Prime location & amenities situated in the vibrant Applewood neighbourhood, residents enjoy proximity to top-rated schools, Trillium Health Partners - Mississauga Hospital, and a variety of shopping and dining options. Commuters will appreciate easy access to major highways (403, 401, 410, 407, QEW), the GO station, and public transit routes. Experience boutique condo living at its finest in this well-managed, low-rise building. Don't miss the opportunity to make this exceptional property your new home!
For sale
C$599,000
3351 Cawthra Rd #116, Mississauga, ON L5A 4N5
2beds
2baths
Apartment
Built in ----
-- sqft lot
$-- Zestimate®
C$--/sqft
C$697/mo HOA
What's special
Elegant pot lightsHardwood flooringChef-inspired kitchenExtended cabinetryExpansive primary bedroomGenerous walk-in closetOversized tub
- 92 days
- 9
- 0
Zillow last checked:
Listing updated:
Listed by:
RE/MAX ESCARPMENT REALTY INC.
Source: TRREB,MLS®#: W13550216 Originating MLS®#: Toronto Regional Real Estate Board
Originating MLS®#: Toronto Regional Real Estate BoardFacts & features
Interior
Bedrooms & bathrooms
- Bedrooms: 2
- Bathrooms: 2
Primary bedroom
- Level: Main
- Dimensions: 3.4 x 4.22
Bedroom
- Level: Main
- Dimensions: 2.9 x 3.35
Bathroom
- Level: Main
- Dimensions: 0 x 0
Bathroom
- Level: Main
- Dimensions: 0 x 0
Dining room
- Level: Main
- Dimensions: 3.2 x 3.45
Kitchen
- Level: Main
- Dimensions: 3.3 x 3.02
Laundry
- Level: Main
- Dimensions: 2.03 x 1.68
Living room
- Level: Main
- Dimensions: 3.96 x 3.91
Heating
- Forced Air, Gas
Cooling
- Central Air
Appliances
- Laundry: In-Suite Laundry
Features
- Flooring: Carpet Free
- Basement: None
- Has fireplace: Yes
- Fireplace features: Living Room
Interior area
- Living area range: 1000-1199 null
Property
Parking
- Total spaces: 1
- Parking features: None
- Has garage: Yes
Accessibility
- Accessibility features: Elevator
Features
- Exterior features: Terrace Balcony
Lot
- Features: Park, Place Of Worship, Public Transit, School, Rec./Commun.Centre
Details
- Parcel number: 196690270
Construction
Type & style
- Home type: Apartment
- Property subtype: Apartment
Materials
- Brick
- Foundation: Concrete
Community & HOA
Community
- Security: Security System
HOA
- Amenities included: Visitor Parking
- Services included: Water Included, Common Elements Included, Parking Included
- HOA fee: C$697 monthly
- HOA name: PSCC
Location
- Region: Mississauga
Financial & listing details
- Annual tax amount: C$3,753
- Date on market: 7/10/2026
Price history
Price history is unavailable.
Public tax history
Tax history is unavailable.
Climate risks
Neighborhood: Applewood
Nearby schools
GreatSchools rating
No schools nearby
We couldn't find any schools near this home.
- C$665,0003 bd2 ba-- sqft725 Vermouth Ave #10, Mississauga, ON L5A3X5For Sale

- C$1,498,0004 bd2 ba-- sqft726 Netherton Cres, Mississauga, ON L4Y2M4For Sale
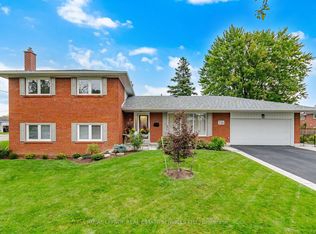
- C$1,399,0004 bd2 ba-- sqft3415 Schomberg Ave, Mississauga, ON L4Y2P5For Sale

- C$1,089,0004 bd2 ba-- sqft793 Netherton Cres, Mississauga, ON L4Y2M5For Sale

Similar homes
- C$599,9903 bd2 ba-- sqftThe Aspin, Mississauga, ON L5A 3S9For Sale
 MLS ID #W13518288, RE/MAX REAL ESTATE CENTRE INC.. TRREB
 - C$599,0003 bd2 ba-- sqft3025 Elmcreek Rd #5, Mississauga, ON L5B 0B6For Sale
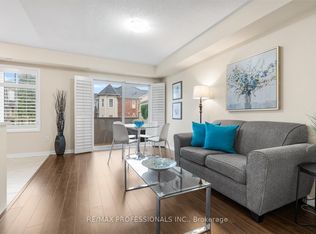 MLS ID #W13675784, RE/MAX PROFESSIONALS INC.. TRREB
 - C$529,9993 bd2 ba-- sqft3100 Kirwin Ave Unit 708, Mississauga, ON L5A 3S6For Sale
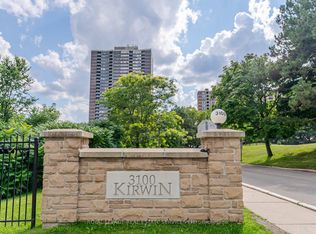 MLS ID #W13791300, ROYAL LEPAGE REAL ESTATE SERVICES LTD.. TRREB
 - C$639,0003 bd2 ba-- sqft25 Kingsbridge Garden Cir #224, Mississauga, ON L5R 4B1For Sale
 MLS ID #W13416028, RE/MAX GOLD REALTY INC.. TRREB
