Welcome to 3471 Yale Road, a truly exceptional custom-built luxury residence ideally situated on a beautifully landscaped corner lot in one of Mississauga's most desirable neighbourhoods. Just 9 years new, this refined home offers over 5,000 sqft of finished living space, where timeless elegance meets modern comfort & thoughtful design. From the moment you arrive, you're greeted by striking curb appeal, brick & stone exterior, a double interlocking driveway, & a gracious covered front porch framed by meticulous landscaping. Inside, a soaring 20-foot open-to-above foyer sets a grand tone, while rich hardwood floors, intricate wainscotting, crown moulding, & expansive windows carry warmth & light throughout. The heart of the home is a designer chef's kit, complete w/ premium appliances, quartz countertops, pot filler, wine fridge, & an oversized island built for gathering. Walk out to a fully fenced, pool-sized backyard featuring a covered patio w/ skylights, built-in speakers, & beautifully landscaped gardens - an outdoor sanctuary for entertaining & everyday enjoyment. The main level also offers elegant formal living & dining rms, a cozy family rm w/ gas fp, a private office, & a custom laundry/mudroom w/ direct garage access. Upstairs, the primary suite is a true retreat w/ double-door entry, recessed ceiling, his-&-hers walk-in closets, & a spa-inspired ensuite w/ soaker tub, chandelier, & oversized glass shower. Three additional bedrms offer hardwood floors, custom closets, & access to beautifully finished bathrms, including a second ensuite & 4-pc bath. The fully finished lower level is designed w/ versatility - offering a sprawling rec rm, second gas fpl, wet bar, full kit, 3-pc bath, & laundry. W/ a separate entrance, this level is ideal for multi-generational living, a nanny suite, or future rental income. Every element of 3471 Yale Road has been thoughtfully curated for comfort, sophistication, & lasting value. This is a home that elevates every moment.
Sold for $2,602,000
C$2,602,000
3471 Yale Rd, Mississauga, ON L5A 2V4
4beds
4,157sqft
Single Family Residence, Residential
Built in ----
8,938 Square Feet Lot
$-- Zestimate®
C$626/sqft
C$4,603 Estimated rent
Home value
Not available
Estimated sales range
Not available
Not available
Owner options
List your home for rent
C$4,603/mo
Rent Zestimate®
Find your next renter with Zillow Rental Manager. Plus, with online applications, you can quickly screen prospective tenants – for free.
C$4,603/mo
Rent Zestimate®
Refinance and save
C$11,000/mo
Est. payment
Refinancing to a lower rate could help reduce your monthly payments and save thousands over the life of the loan.
C$11,000/mo
Est. payment
Explore your selling options
Work with a Zillow partner agent
Leverage their expertise and Zillow's premium Showcase listings to get your home seen by more buyers.
Get startedList with your own agent
Get your home in front of millions of buyers by listing it on Zillow.
Learn how to do itSell it yourself
Take full control of how buyers see your home on Zillow by listing For Sale by Owner (FSBO).
List your homeWhat's special
Zillow last checked:
Listing updated:
Listed by:
Kristine Vavrinec, Salesperson,
EXP REALTY OF CANADA INC
Source: ITSO,MLS®#: 40768221Originating MLS®#: Cornerstone Association of REALTORS®
Facts & features
Interior
Bedrooms & bathrooms
- Bedrooms: 4
- Bathrooms: 5
- Full bathrooms: 4
- 1/2 bathrooms: 1
- Main level bathrooms: 1
Other
- Level: Second
Bedroom
- Level: Second
Bedroom
- Level: Second
Bedroom
- Level: Second
Bathroom
- Features: 2-Piece
- Level: Main
Bathroom
- Features: 4-Piece
- Level: Second
Bathroom
- Features: 3-Piece, Ensuite
- Level: Second
Bathroom
- Features: 3-Piece
- Level: Basement
Other
- Features: 5+ Piece
- Level: Second
Dining room
- Level: Main
Exercise room
- Level: Basement
Family room
- Level: Main
Kitchen
- Level: Main
Kitchen
- Level: Basement
Laundry
- Level: Main
Laundry
- Level: Basement
Office
- Level: Main
Recreation room
- Level: Basement
Storage
- Level: Lower
Heating
- Forced Air, Natural Gas
Cooling
- Central Air
Appliances
- Laundry: In Basement, Main Level
Features
- Auto Garage Door Remote(s), In-law Capability, Wet Bar
- Basement: Separate Entrance,Full,Finished,Sump Pump
- Number of fireplaces: 2
- Fireplace features: Living Room, Gas, Recreation Room
Interior area
- Total structure area: 4,157
- Total interior livable area: 4,157 sqft
- Finished area above ground: 4,157
Property
Parking
- Total spaces: 4
- Parking features: Attached Garage, Inside Entrance, Private Drive Double Wide
- Attached garage spaces: 2
- Uncovered spaces: 2
Features
- Exterior features: Landscaped
- Fencing: Full
- Frontage type: East
- Frontage length: 60.02
Lot
- Size: 8,938 Square Feet
- Dimensions: 60.02 x 148.92
- Features: Urban, Hospital, Park, Public Transit, Rec./Community Centre, Schools
- Topography: Flat
Details
- Additional structures: Shed(s)
- Parcel number: 131670319
- Zoning: R4
Construction
Type & style
- Home type: SingleFamily
- Architectural style: Two Story
- Property subtype: Single Family Residence, Residential
Materials
- Brick
- Foundation: Concrete Perimeter
- Roof: Asphalt Shing
Condition
- 6-15 Years
- New construction: No
Utilities & green energy
- Sewer: Sewer (Municipal)
- Water: Municipal
Community & HOA
Community
- Security: Alarm System
Location
- Region: Mississauga
Financial & listing details
- Price per square foot: C$626/sqft
- Annual tax amount: C$15,259
- Date on market: 9/10/2025
- Inclusions: Other, See Attached Feature Sheet
Price history
| Date | Event | Price |
|---|---|---|
| 12/12/2025 | Sold | C$2,602,000-15.8%C$626/sqft |
Source: ITSO #40768221 Report a problem | ||
| 8/14/2024 | Listed for sale | C$3,088,888C$743/sqft |
Source:  TRREB #W9253779 Report a problem TRREB #W9253779 Report a problem | ||
Public tax history
Tax history is unavailable.
Neighborhood: Mississauga Valleys
Nearby homes
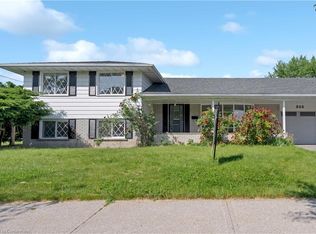
- C$1,150,0003 bd2 ba1.1k sqft846 Mississauga Valley Blvd, Mississauga, ON L5A1Z8Sold
- C$665,0003 bd2 ba-- sqft725 Vermouth Ave #10, Mississauga, ON L5A3X5For Sale

- C$599,0002 bd2 ba-- sqft3351 Cawthra Rd #116, Mississauga, ON L5A4N5For Sale

- C$1,399,0004 bd2 ba-- sqft3415 Schomberg Ave, Mississauga, ON L4Y2P5For Sale

- C$---- bd1 ba400 sqft3475 Galena Cres #2, Mississauga, ON L5A3L7Off Market
- C$1,100,0004 bd2 ba1.7k sqft483 Hyacinthe Blvd, Mississauga, ON L5A3L2Sold
- C$--1 bd1 ba1.2k sqft3541 Cawthra Rd, Mississauga, ON L5A2Y2Off Market
- C$1,498,0004 bd2 ba-- sqft726 Netherton Cres, Mississauga, ON L4Y2M4For Sale
Nearby schools
GreatSchools rating
No schools nearby
We couldn't find any schools near this home.
