Situated on a premium 63' x 157' lot in the highly sought-after Mississauga Valley neighborhood, this Cuvenhoven-built, three-level side-split home is a rare opportunity. Meticulously maintained, it features three spacious bedrooms, hardwood floors throughout the main and upper levels, and a bright living and dining room that offers plenty of natural light. The eat-in kitchen on the main floor adds to the home's functional charm. The finished basement, complete with a kitchen, 3-piece bathroom, and separate entrance, provides excellent potential for additional income or an in-law suite. The property also includes a 1-car garage and a private driveway with space for three more vehicles. A large, private side yard offers endless possibilities for outdoor living or future expansion. Located in a prime area, this home is just minutes away from shopping, major highways, public transit, and reputable schools, making it perfect for families or investors alike. Whether you're looking to settle into a family-friendly neighborhood, renovate to create your dream home, or capitalize on a fantastic investment opportunity, this property presents limitless possibilities. Bring your imagination and explore the potential this home holds!
Sold for $1,150,000
C$1,150,000
846 Mississauga Valley Blvd, Mississauga, ON L5A 1Z8
3beds
1,116sqft
Single Family Residence, Residential
Built in ----
9,891 Square Feet Lot
$-- Zestimate®
C$1,030/sqft
C$2,866 Estimated rent
Home value
Not available
Estimated sales range
Not available
Not available
Owner options
List your home for rent
C$2,866/mo
Rent Zestimate®
Find your next renter with Zillow Rental Manager. Plus, with online applications, you can quickly screen prospective tenants – for free.
C$2,866/mo
Rent Zestimate®
Refinance and save
C$4,862/mo
Est. payment
Refinancing to a lower rate could help reduce your monthly payments and save thousands over the life of the loan.
C$4,862/mo
Est. payment
Explore your selling options
Work with a Zillow partner agent
Leverage their expertise and Zillow's premium Showcase listings to get your home seen by more buyers.
Get startedList with your own agent
Get your home in front of millions of buyers by listing it on Zillow.
Learn how to do itSell it yourself
Take full control of how buyers see your home on Zillow by listing For Sale by Owner (FSBO).
List your homeWhat's special
Zillow last checked:
Listing updated:
Listed by:
Kristine Vavrinec, Salesperson,
EXP REALTY OF CANADA INC
Source: ITSO,MLS®#: 40683878Originating MLS®#: Cornerstone Association of REALTORS®
Facts & features
Interior
Bedrooms & bathrooms
- Bedrooms: 3
- Bathrooms: 2
- Full bathrooms: 2
Other
- Level: Second
Bedroom
- Level: Second
Bedroom
- Level: Second
Bathroom
- Features: 4-Piece
- Level: Second
Bathroom
- Features: 3-Piece
- Level: Lower
Dining room
- Level: Main
Kitchen
- Level: Main
Other
- Level: Lower
Living room
- Level: Main
Other
- Level: Lower
Heating
- Forced Air
Cooling
- Central Air
Appliances
- Included: Dishwasher, Dryer, Refrigerator, Stove, Washer
Features
- None
- Windows: Window Coverings
- Basement: Separate Entrance,Full,Finished
- Has fireplace: No
Interior area
- Total structure area: 1,116
- Total interior livable area: 1,116 sqft
- Finished area above ground: 1,116
Property
Parking
- Total spaces: 4
- Parking features: Attached Garage, Private Drive Triple+ Wide
- Attached garage spaces: 1
- Uncovered spaces: 3
Features
- Frontage type: East
- Frontage length: 63.00
Lot
- Size: 9,891 Square Feet
- Dimensions: 157 x 63
- Features: Urban, Major Anchor, Park, Public Transit, Schools
Details
- Parcel number: 131670375
- Zoning: R4
Construction
Type & style
- Home type: SingleFamily
- Architectural style: Sidesplit
- Property subtype: Single Family Residence, Residential
Materials
- Aluminum Siding, Brick
- Foundation: Block
- Roof: Asphalt Shing
Condition
- 51-99 Years
- New construction: No
Utilities & green energy
- Sewer: Sewer (Municipal)
- Water: Municipal
Community & HOA
Location
- Region: Mississauga
Financial & listing details
- Price per square foot: C$1,030/sqft
- Annual tax amount: C$6,181
- Date on market: 12/6/2024
- Inclusions: Dishwasher, Dryer, Refrigerator, Stove, Washer, Window Coverings, Basement Fridge, All Electric Light Fixtures
Price history
| Date | Event | Price |
|---|---|---|
| 4/18/2025 | Sold | C$1,150,000-0.9%C$1,030/sqft |
Source: ITSO #40683878 Report a problem | ||
| 12/6/2024 | Listed for sale | C$1,160,000+45.2%C$1,039/sqft |
Source:  TRREB #W11884553 Report a problem TRREB #W11884553 Report a problem | ||
| 11/30/2022 | Listing removed | -- |
Source:  Cornerstone Association of REALTORS® - Hamilton-Burlington #H4151493 Report a problem Cornerstone Association of REALTORS® - Hamilton-Burlington #H4151493 Report a problem | ||
| 11/20/2022 | Listed for sale | C$799,000C$716/sqft |
Source: Cornerstone Association of REALTORS® - Hamilton-Burlington #H4151493 Report a problem | ||
Public tax history
Tax history is unavailable.
Neighborhood: Mississauga Valleys
Nearby homes
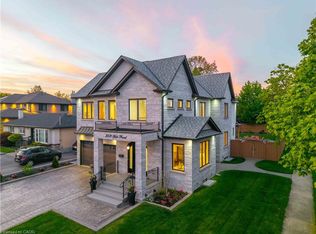
- C$2,602,0004 bd5 ba4.1k sqft3471 Yale Rd, Mississauga, ON L5A2V4Sold
- C$725,0003 bd3 ba-- sqft3345 Silverado Dr #7, Mississauga, ON L5A3Y8For Sale

- C$688,0003 bd2 ba-- sqft3345 Silverado Dr #2, Mississauga, ON L5A3Y8For Sale

- C$---- bd1 ba400 sqft3475 Galena Cres #2, Mississauga, ON L5A3L7Off Market
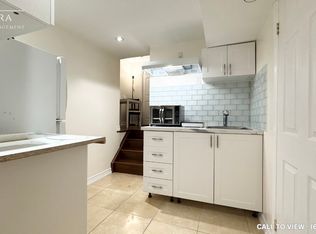
- C$499,9001 bd1 ba-- sqft3351 Cawthra Rd #215, Mississauga, ON L5A4N5For Sale
- C$2,7502 bd2 ba-- sqft3351 Cawthra Rd #402, Mississauga, ON L5A4N5For Rent
- C$599,0002 bd2 ba-- sqft3351 Cawthra Rd #116, Mississauga, ON L5A4N5For Sale
- C$1,100,0004 bd2 ba1.7k sqft483 Hyacinthe Blvd, Mississauga, ON L5A3L2Sold
Nearby schools
GreatSchools rating
No schools nearby
We couldn't find any schools near this home.
- Ontario
- Peel Regional Municipality
- Mississauga
- L5A 1Z8
- Mississauga Valleys
- 846 Mississauga Valley Blvd
Nearby cities
Nearby neighborhoods
Nearby zip codes
Other Mississauga Topics
