Welcome to Applewood Terrace, a beautifully maintained low-rise building nestled in a quiet, established community. This spacious one-bedroom suite features a bright, open-concept layout with 9-foot ceilings, tasteful finishes, and a desirable south-facing exposure that fills the home with natural light. The functional kitchen offers generous cabinetry and flows seamlessly into the living and dining areas, creating an inviting space for everyday living and entertaining. A large window and walkout to the private balcony further enhance the bright, airy feel. This suite also includes a private locker for added storage. Residents enjoy meticulously maintained grounds and an exceptional location just steps to public transit, cafés, bakeries, restaurants, shops, schools, and other everyday conveniences.
For sale
C$499,900
3351 Cawthra Rd #215, Mississauga, ON L5A 4N5
1beds
1baths
Apartment
Built in ----
-- sqft lot
$-- Zestimate®
C$--/sqft
C$527/mo HOA
What's special
- 25 days |
- 11 |
- 1 |
Zillow last checked:
Listing updated:
Listed by:
ROYAL LEPAGE REALTY PLUS
Source: TRREB,MLS®#: W13606660 Originating MLS®#: Toronto Regional Real Estate Board
Originating MLS®#: Toronto Regional Real Estate BoardFacts & features
Interior
Bedrooms & bathrooms
- Bedrooms: 1
- Bathrooms: 1
Bedroom
- Level: Main
- Dimensions: 3.36 x 4.83
Dining room
- Level: Main
- Dimensions: 4.31 x 5.55
Foyer
- Level: Main
- Dimensions: 0 x 0
Kitchen
- Level: Main
- Dimensions: 3.11 x 3.63
Living room
- Level: Main
- Dimensions: 4.31 x 5.55
Heating
- Forced Air, Gas
Cooling
- Central Air
Appliances
- Laundry: Ensuite
Features
- Flooring: Carpet Free
- Basement: None
- Has fireplace: No
Interior area
- Living area range: 800-899 null
Video & virtual tour
Property
Parking
- Total spaces: 1
- Parking features: Garage
- Has garage: Yes
Accessibility
- Accessibility features: Elevator, Parking
Features
- Exterior features: Open Balcony
Lot
- Features: Arts Centre, Hospital, Park, Public Transit, Rec./Commun.Centre, School
Details
- Parcel number: 196690039
- Other equipment: Intercom
Construction
Type & style
- Home type: Apartment
- Property subtype: Apartment
Materials
- Brick, Stone
- Foundation: Unknown
- Roof: Unknown
Community & HOA
HOA
- Services included: Water Included, Common Elements Included, Building Insurance Included, Parking Included
- HOA fee: C$527 monthly
- HOA name: PSCC
Location
- Region: Mississauga
Financial & listing details
- Annual tax amount: C$2,874
- Date on market: 7/26/2026
Price history
Price history is unavailable.
Public tax history
Tax history is unavailable.
Climate risks
Neighborhood: Applewood
Nearby schools
GreatSchools rating
No schools nearby
We couldn't find any schools near this home.
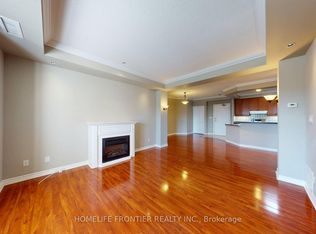
- C$2,7502 bd2 ba-- sqft3351 Cawthra Rd #402, Mississauga, ON L5A4N5For Rent
- C$599,0002 bd2 ba-- sqft3351 Cawthra Rd #116, Mississauga, ON L5A4N5For Sale

- C$725,0003 bd3 ba-- sqft3345 Silverado Dr #7, Mississauga, ON L5A3Y8For Sale

- C$688,0003 bd2 ba-- sqft3345 Silverado Dr #2, Mississauga, ON L5A3Y8For Sale

- C$1,089,0004 bd2 ba-- sqft793 Netherton Cres, Mississauga, ON L4Y2M5For Sale
- C$1,699,0006 bd5 ba-- sqft720 Hillman Cres, Mississauga, ON L4Y2J2For Sale
- C$2,602,0004 bd5 ba4.1k sqft3471 Yale Rd, Mississauga, ON L5A2V4Sold
- C$1,140,0004 bd3 ba2.1k sqft698 Hillman Cres, Mississauga, ON L4Y2H9Sold
Similar homes
- C$599,0002 bd2 ba-- sqftApplewood Terrace, Mississauga, ON L5A 4N5For SaleMLS ID #W13550216, RE/MAX ESCARPMENT REALTY INC.. TRREB
- C$499,0003 bd2 ba-- sqft80 Absolute Ave #406, Mississauga, ON L4Z 0A5For Sale
 MLS ID #W13678434, ROYAL LEPAGE TERREQUITY REALTY. TRREB
 - C$459,9002 bd2 ba-- sqft3083 Cawthra Rd Unit 24, Mississauga, ON L5A 2X4For Sale
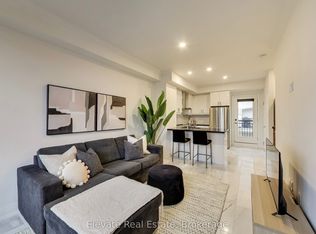 MLS ID #W13697590, Elevate Real Estate. TRREB
 - C$474,9002 bd1 ba-- sqftEvergreen, Mississauga, ON L5V 0A4For Sale
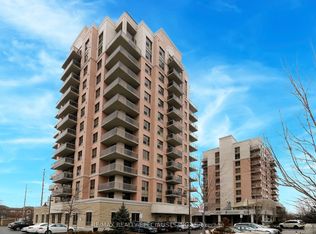 MLS ID #W13692892, RE/MAX REALTY SPECIALISTS INC.. TRREB
 - C$499,9002 bd2 ba-- sqft810 Scollard Ct #902, Mississauga, ON L5V 0A4For SaleMLS ID #W13556800, SAGE REAL ESTATE LIMITED. TRREB
- C$495,8882 bd1 ba-- sqft245 Dalesford Rd SE #415, Toronto, ON M8Y 4H7For SaleMLS ID #W13679152, SNOBAR REALTY GROUP INC.. TRREB
- C$499,9003 bd1 ba-- sqft1055 Dundas St E #171, Mississauga, ON L4Y 3X6For SaleMLS ID #W12854518, ROYAL LEPAGE REALTY CENTRE. TRREB
- C$459,9002 bd2 ba-- sqft3170 Kirwin Ave E #204, Mississauga, ON L5A 3R1For SaleMLS ID #W13427164, ROYAL LEPAGE CERTIFIED REALTY. TRREB
- C$559,0002 bd2 ba-- sqft3650 Kaneff Cres #1008, Mississauga, ON L5A 4A1For SaleMLS ID #W13427278, RE/MAX ROUGE RIVER REALTY LTD.. TRREB
- C$599,0002 bd2 ba-- sqft1300 Bloor St #306, Mississauga, ON L4Y 3Z2For SaleMLS ID #W13648910, ROYAL LEPAGE SIGNATURE REALTY. TRREB
- C$459,9002 bd1 ba-- sqft3888 Duke Of York Blvd #927, Mississauga, ON L5B 4P5For SaleMLS ID #W13425652, ROYAL LEPAGE PORRITT REAL ESTATE. TRREB
- C$549,9002 bd2 ba-- sqftMillgate Manor, Toronto, ON M9C 4W1For SaleMLS ID #W13649116, ROYAL LEPAGE REAL ESTATE SERVICES LTD.. TRREB
- C$509,0002 bd2 ba-- sqft4640 Kimbermount Ave #402, Mississauga, ON L5M 5W6For SaleMLS ID #W13519328, Royal LePage Real Estate Associates. TRREB
- C$575,0003 bd1 ba-- sqft330 Rathburn Rd W #306, Mississauga, ON L5B 3Y1For SaleMLS ID #W13609250, HOMELIFE/VISION REALTY INC.. TRREB
- C$499,0002 bd1 ba-- sqft18 Hollywood Ave #206, Toronto, ON M2N 6P5For SaleMLS ID #C13681484, ROYAL LEPAGE SIGNATURE REALTY. TRREB
- C$575,0003 bd2 ba-- sqft49 Queen St E #402, Mississauga, ON L5G 4N6For SaleMLS ID #W13444876, RE/MAX HALLMARK REALTY LTD.. TRREB
- C$539,9002 bd1 ba-- sqftThe Legend at Mystic Pointe, Toronto, ON M8Y 3Y8For SaleMLS ID #W13621516, RE/MAX REAL ESTATE CENTRE INC.. TRREB
- C$675,0003 bd2 ba-- sqft640 Rathburn Rd E #1, Mississauga, ON L4Z 1C6For SaleMLS ID #W13677820, ROYAL LEPAGE REALTY PLUS. TRREB
- C$529,9002 bd1 ba-- sqft245 Pine Grove Rd #110, Vaughan, ON L4L 2H7For SaleMLS ID #N13674580, HOMELIFE/BAYVIEW REALTY INC.. TRREB
- C$608,0003 bd2 ba-- sqft1535 Lakeshore Rd E #205, Mississauga, ON L5E 3E2For SaleMLS ID #W13575448, ROYAL LEPAGE RCR REALTY. TRREB
