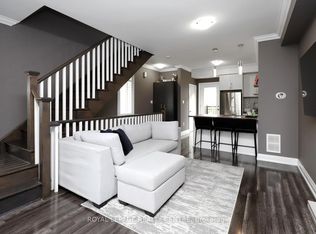
Very Bright And Spacious 3 Bedroom Stacked Townhouse In Applewood Heights. Excellent Ground Floor Location With Fully Fenced Yard. Open Concept Living/Dining. Eat-In Kitchen With Walk-Out To Yard With Sunny South Exposure. Laminate And Ceramic Floors. Hardwood Steps, Updated Bathrooms, Freshly Painting In Neutral Colours. Must Be Seen!! Excellent Location! Steps To Bus Stop. One Bus To Subway. Walk To Schools, Parks, And Shopping. Close To Go Train Station, Costco, Walmart. Minutes To Major Hwys: QEW, 427, And 403.
For sale
C$499,900
1055 Dundas St E #171, Mississauga, ON L4Y 3X6
3beds
1baths
Townhouse
Built in ----
-- sqft lot
$-- Zestimate®
C$--/sqft
C$966/mo HOA
What's special
Fully fenced yardEat-in kitchenLaminate and ceramic floorsHardwood stepsUpdated bathrooms
- 167 days |
- 11 |
- 0 |
Likely to sell faster than
Zillow last checked:
Listing updated:
Listed by:
ROYAL LEPAGE REALTY CENTRE
Source: TRREB,MLS®#: W12854518 Originating MLS®#: Toronto Regional Real Estate Board
Originating MLS®#: Toronto Regional Real Estate BoardFacts & features
Interior
Bedrooms & bathrooms
- Bedrooms: 3
- Bathrooms: 1
Primary bedroom
- Level: Second
- Dimensions: 3.47 x 3.37
Bedroom 2
- Level: Second
- Dimensions: 2.93 x 2.83
Bedroom 3
- Level: Second
- Dimensions: 4.15 x 2.45
Dining room
- Level: Main
- Dimensions: 3.14 x 2.43
Kitchen
- Level: Main
- Dimensions: 4.16 x 3.4
Laundry
- Level: Main
- Dimensions: 4.58 x 1.55
Living room
- Level: Main
- Dimensions: 4.58 x 4.33
Heating
- Baseboard, Electric
Cooling
- Other
Appliances
- Laundry: In-Suite Laundry
Features
- None
- Basement: None
- Has fireplace: No
Interior area
- Living area range: 1200-1399 null
Video & virtual tour
Property
Parking
- Total spaces: 1
- Parking features: Garage
- Has garage: Yes
Accessibility
- Accessibility features: None
Features
- Stories: 2
Construction
Type & style
- Home type: Townhouse
- Property subtype: Townhouse
Materials
- Stucco (Plaster)
Community & HOA
HOA
- Amenities included: BBQs Allowed, Visitor Parking
- Services included: Common Elements Included, Building Insurance Included, Water Included, Parking Included, Cable TV Included
- HOA fee: C$966 monthly
- HOA name: PCC
Location
- Region: Mississauga
Financial & listing details
- Annual tax amount: C$2,564
- Date on market: 3/6/2026
Price history
Price history is unavailable.
Public tax history
Tax history is unavailable.
Climate risks
Neighborhood: Applewood
Nearby schools
GreatSchools rating
No schools nearby
We couldn't find any schools near this home.
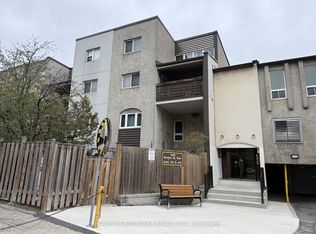
- C$479,9003 bd2 ba-- sqft1055 Dundas St E #158, Mississauga, ON L4Y3X6For Sale
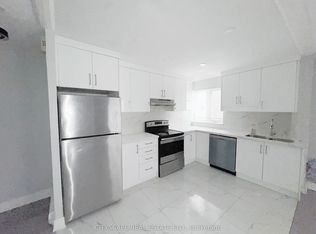
- C$429,0003 bd1 ba-- sqft1055 Dundas St E #192, Mississauga, ON L4Y3X6For Sale
- C$499,9993 bd1 ba-- sqft1055 Dundas St E #167, Mississauga, ON L4Y3X6For Sale

- C$484,9003 bd1 ba-- sqft1055 Dundas St E #190, Mississauga, ON L4Y3X6For Sale
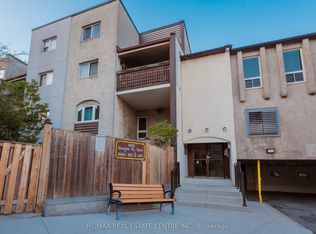
- C$479,9003 bd1 ba1.1k sqft3040 Constitution Blvd #147, Mississauga, ON L4Y3X7For Sale
- C$560,0003 bd1 ba-- sqft3040 Constitution Blvd #122, Mississauga, ON L4Y3X7For Sale
- C$399,0002 bd1 ba-- sqft3040 Constitution Blvd #105, Mississauga, ON L4Y3X7For Sale
- C$498,0003 bd1 ba-- sqft3060 Constitution Blvd #289, Mississauga, ON L4Y3X8For Sale
Similar homes
- C$499,0003 bd2 ba-- sqft80 Absolute Ave #406, Mississauga, ON L4Z 0A5For Sale
 MLS ID #W13678434, ROYAL LEPAGE TERREQUITY REALTY. TRREB
 - C$675,0003 bd2 ba-- sqft640 Rathburn Rd E #1, Mississauga, ON L4Z 1C6For Sale
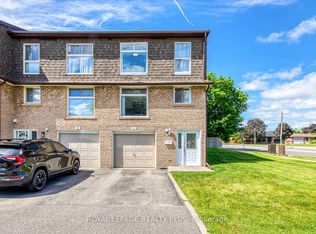 MLS ID #W13677820, ROYAL LEPAGE REALTY PLUS. TRREB
 - C$599,9992 bd2 ba-- sqft3077 Cawthra Rd #10, Mississauga, ON L5A 2X4For Sale
 MLS ID #W13155778, ROYAL LEPAGE REALTY CENTRE. TRREB
 - C$499,0003 bd1 ba-- sqft3590 Kaneff Cres W #1604, Mississauga, ON L5A 3X3For Sale
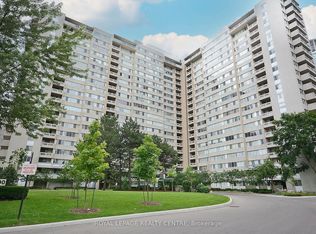 MLS ID #W12880946, ROYAL LEPAGE REALTY CENTRE. TRREB
 - C$729,9003 bd2 ba-- sqft2075 Asta Dr #18, Mississauga, ON L5A 2T5For SaleMLS ID #W13679372, FARIS TEAM REAL ESTATE. TRREB
- C$589,9003 bd2 ba-- sqft299 Mill Rd #210, Toronto, ON M9C 4V9For SaleMLS ID #W13687854, ROYAL LEPAGE TERREQUITY REALTY. TRREB
- C$510,0003 bd2 ba-- sqft2556 Argyle Rd #1201, Mississauga, ON L5B 2H6For SaleMLS ID #W13062466, ROYAL LEPAGE REALTY CENTRE. TRREB
- C$499,8883 bd2 ba-- sqft2 Wylie Cir #85, Halton Hills, ON L7G 5M1For SaleMLS ID #W13684166, ROYAL LEPAGE MEADOWTOWNE REALTY. TRREB
- C$499,9002 bd2 ba-- sqftForum Estates, Mississauga, ON L4Z 4C1For SaleMLS ID #W13474720, ROYAL LEPAGE SIGNATURE REALTY. TRREB
- C$540,0002 bd2 ba-- sqft15 Elizabeth St N #203, Mississauga, ON L5G 2Z3For SaleMLS ID #W13658826, ROYAL LEPAGE REAL ESTATE SERVICES LTD.. TRREB
- C$459,9002 bd2 ba-- sqft3170 Kirwin Ave E #204, Mississauga, ON L5A 3R1For SaleMLS ID #W13427164, ROYAL LEPAGE CERTIFIED REALTY. TRREB
- C$599,9993 bd1 ba-- sqft614 Shoreline Dr #5, Mississauga, ON L5B 0A8For SaleMLS ID #W13616170, RE/MAX REALTY SPECIALISTS INC.. TRREB
- C$565,0003 bd2 ba-- sqft49 Queen St E #301, Mississauga, ON L5G 4N6For SaleMLS ID #W13483794, RE/MAX REALTY SPECIALISTS INC.. TRREB
- C$549,9002 bd2 ba-- sqftMillgate Manor, Toronto, ON M9C 4W1For SaleMLS ID #W13649116, ROYAL LEPAGE REAL ESTATE SERVICES LTD.. TRREB
- C$675,0005 bd3 ba-- sqft180 Mississauga Valley Blvd #124, Mississauga, ON L5A 3M2For SaleMLS ID #W13623404, HOMELIFE/MIRACLE REALTY LTD. TRREB
- C$724,8503 bd3 ba-- sqft4950 Winston Churchill Blvd #114, Mississauga, ON L5M 8E3For SaleMLS ID #W13691596, ROYAL LEPAGE SIGNATURE REALTY. TRREB
- C$499,0002 bd2 ba-- sqft97 Lawton Blvd #202, Toronto, ON M4V 1Z6For SaleMLS ID #C13684256, RE/MAX PRIME PROPERTIES - UNIQUE GROUP. TRREB
- C$499,0002 bd2 ba-- sqft3075 Thomas St #103, Mississauga, ON L5M 0M4For SaleMLS ID #W13463650, ROYAL LEPAGE CERTIFIED REALTY. TRREB
- C$608,0003 bd2 ba-- sqft1535 Lakeshore Rd E #205, Mississauga, ON L5E 3E2For SaleMLS ID #W13575448, ROYAL LEPAGE RCR REALTY. TRREB
- C$729,0003 bd2 ba-- sqft3020 Cedarglen Gate #21, Mississauga, ON L5C 4S7For SaleMLS ID #W13517668, ROYAL LEPAGE SIGNATURE REALTY. TRREB
