STUNNING!!!!! WON'T LAST!!!!!*** Situated at 2 Wylie Circle, Unit 85, in prestigious Georgetown, this freshly painted multi-level residence represents an ideal acquisition for discerning first-time buyers and sophisticated investors seeking turnkey luxury. Sun-drenched interiors are illuminated by expansive bay windows, accentuating a seamless open-concept living and dining space. The refreshed culinary area features crisp white cabinetry and tailored quartz countertops, offering clean architectural lines. Outstanding spatial versatility defines the ground floor, where an executive home office functions effortlessly as a private third bedroom, complete with its own two-piece ensuite. Upstairs, serene sleeping quarters anchor the layout, featuring a primary suite accompanied by a modernized full bath with refined quartz finishes. Outside, an intimate ground-level terrace provides a secluded setting for morning coffee. Positioned in the heart of Halton Region, this exceptional property offers immediate access to Georgetown GO Transit, elite local schools, championship golf courses, and fine dining destinations, effortlessly merging commuter convenience with elevated suburban living. Urgency is paramount; secure this remarkable Halton asset before it is gone.
For sale
C$499,888
2 Wylie Cir #85, Halton Hills, ON L7G 5M1
3beds
2baths
Townhouse
Built in ----
-- sqft lot
$-- Zestimate®
C$--/sqft
C$381/mo HOA
What's special
Freshly painted multi-level residenceSun-drenched interiorsExpansive bay windowsRefreshed culinary areaCrisp white cabinetryTailored quartz countertopsOutstanding spatial versatility
- 4 days |
- 37 |
- 4 |
Zillow last checked:
Listing updated:
Listed by:
ROYAL LEPAGE MEADOWTOWNE REALTY
Source: TRREB,MLS®#: W13609348 Originating MLS®#: Toronto Regional Real Estate Board
Originating MLS®#: Toronto Regional Real Estate BoardFacts & features
Interior
Bedrooms & bathrooms
- Bedrooms: 3
- Bathrooms: 2
Primary bedroom
- Level: Third
- Dimensions: 4.49 x 3.78
Bedroom 2
- Level: Third
- Dimensions: 4.02 x 2.67
Bedroom 3
- Level: Ground
- Dimensions: 3.69 x 3.25
Bathroom
- Level: Third
- Dimensions: 2.76 x 1.51
Dining room
- Level: Second
- Dimensions: 2.73 x 2.26
Kitchen
- Level: Second
- Dimensions: 2.91 x 2.79
Living room
- Level: Second
- Dimensions: 4.53 x 4.4
Heating
- Forced Air, Gas
Cooling
- Central Air
Appliances
- Included: Water Heater, Water Softener
- Laundry: In Kitchen, Ensuite, Laundry Closet
Features
- Separate Heating Controls, Storage
- Basement: Other
- Has fireplace: No
Interior area
- Living area range: 1400-1599 null
Video & virtual tour
Property
Parking
- Total spaces: 2
- Parking features: Garage
- Has garage: Yes
Features
- Stories: 3
- Patio & porch: Porch
- Exterior features: Landscaped, Terrace Balcony
Lot
- Features: Hospital, Park, Place Of Worship, Rec./Commun.Centre, School, School Bus Route
Details
- Parcel number: 255440085
Construction
Type & style
- Home type: Townhouse
- Property subtype: Townhouse
Materials
- Brick, Aluminum Siding
- Roof: Shingle
Community & HOA
HOA
- Amenities included: BBQs Allowed, Ind. Water Softener, Playground
- Services included: Common Elements Included, Building Insurance Included, Parking Included
- HOA fee: C$381 monthly
- HOA name: HCC
Location
- Region: Halton Hills
Financial & listing details
- Annual tax amount: C$2,618
- Date on market: 7/27/2026
ROYAL LEPAGE MEADOWTOWNE REALTY
ROYAL LEPAGE MEADOWTOWNE REALTY
By pressing Contact Agent, you agree that the real estate professional identified above may call/text you about your search, which may involve use of automated means and pre-recorded/artificial voices. You don't need to consent as a condition of buying any property, goods, or services. Message/data rates may apply. You also agree to our Terms of Use. Zillow does not endorse any real estate professionals. We may share information about your recent and future site activity with your agent to help them understand what you're looking for in a home.
Price history
Price history is unavailable.
Public tax history
Tax history is unavailable.
Climate risks
Neighborhood: Georgetown
Nearby schools
GreatSchools rating
No schools nearby
We couldn't find any schools near this home.
- C$609,9003 bd2 ba-- sqft58 Stewart Maclaren Rd #58, Halton Hills, ON L7G5L9For Sale

- C$---- bd-- ba-- sqft34 Corey Cir, Halton Hills, ON L7G5L7Off Market
- C$716,9003 bd2 ba-- sqft47 Stewart Maclaren Rd #74, Halton Hills, ON L7G5L8For Sale
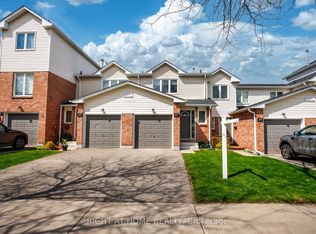
- C$3,0003 bd3 ba-- sqft83 Corey Cir, Halton Hills, ON L7G5L8For Rent
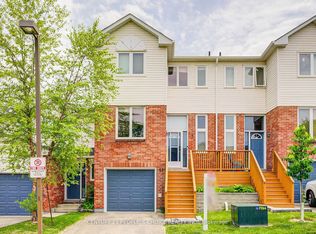
- C$599,9003 bd3 ba-- sqft29 Corey Cir, Halton Hills, ON L7G5L7For Sale
- C$649,9003 bd3 ba1.1k sqft3 Beverly Ln, Halton Hills, ON L7G5L7For Sale
- C$--3 bd2 ba1.5k sqft119 Mountainview Rd N #8, Halton Hills, ON L7G3P8Off Market
- C$---- bd-- ba-- sqft38 Maple Ave, Halton Hills, ON L7G5L8Off Market
Similar homes
- C$599,9003 bd3 ba-- sqft29 Corey Cir, Halton Hills, ON L7G 5L7For Sale
 MLS ID #W13584426, YOUR HOME TODAY REALTY INC.. TRREB
 - C$699,9003 bd3 ba-- sqft6 Harding St, Halton Hills, ON L7G 6A9For Sale
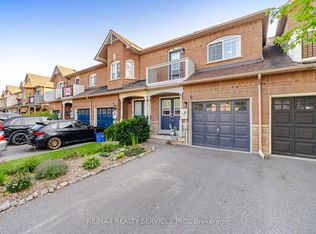 MLS ID #W13619520, RE/MAX REALTY SERVICES INC.. TRREB
 - C$649,9003 bd3 ba1.1k sqft3 Beverly Ln, Halton Hills, ON L7G 5L7For Sale
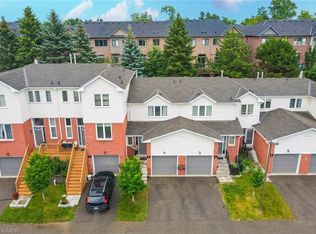 MLS ID #40847581, David Ryan Nakkila, Salesperson, Right at Home Realty. ITSO
 - C$600,0003 bd4 ba-- sqft76 River Dr #10, Halton Hills, ON L7G 2J2For Sale
 MLS ID #W13493264, RE/MAX REAL ESTATE CENTRE INC.. TRREB
 - C$664,9003 bd3 ba-- sqft76 River Dr #11, Halton Hills, ON L7G 2J2For SaleMLS ID #W13555208, ROYAL LEPAGE MEADOWTOWNE REALTY. TRREB
- C$609,8883 bd2 ba-- sqft82 Lynden Cir, Halton Hills, ON L7G 4Y8For SaleMLS ID #W13021240, PPS REALTY. TRREB
- C$499,9002 bd2 ba-- sqft215 Veterans Dr S #103, Brampton, ON L7A 0T8For SaleMLS ID #W13610518, RE/MAX PLUS CITY TEAM INC.. TRREB
- C$679,0003 bd2 ba1k sqft46 McIntyre Cres, Halton Hills, ON L7G 1N3For SaleMLS ID #40849297, Lisa Hartsink, Broker of Record, Coldwell Banker Elevate Realty, Brokerage. ITSO
- C$599,9003 bd2 ba-- sqft4 Adamson St S, Halton Hills, ON L0P 1K0For SaleMLS ID #W13622842, RE/MAX GOLD REALTY INC.. TRREB
- C$716,9003 bd2 ba-- sqft47 Stewart Maclaren Rd #74, Halton Hills, ON L7G 5L8For SaleMLS ID #W13107506, RIGHT AT HOME REALTY INC.. TRREB
- C$699,9993 bd3 ba-- sqft36 Palomino Trl #18, Halton Hills, ON L7G 6E9For SaleMLS ID #W13245778, Royal LePage Real Estate Associates. TRREB
- C$499,9993 bd2 ba1.1k sqft146 Olympia Cres, Brampton, ON L6X 4W4For SaleMLS ID #40850969, Kavi Sharma, Salesperson, SAVE MAX REAL ESTATE INC. ITSO
- C$514,9001 bd2 ba-- sqft20 McFarlane Dr #603, Halton Hills, ON L7G 5J8For SaleMLS ID #W13553860, REALTY EXECUTIVES PLUS LTD. TRREB
- C$578,8882 bd3 ba-- sqft240 Lagerfeld Dr #16, Brampton, ON L7A 5G9For SaleMLS ID #W13606694, RE/MAX GOLD REALTY INC.. TRREB
- C$579,0002 bd2 ba-- sqft20 McFarlane Dr #107, Halton Hills, ON L7G 5J8For SaleMLS ID #W13583660, RE/MAX REALTY SERVICES INC.. TRREB
- C$569,9993 bd2 ba-- sqft200 Veterans Dr #40, Brampton, ON L7A 4S6For SaleMLS ID #W13577988, RE/MAX GOLD REALTY INC.. TRREB
- C$699,9003 bd3 ba-- sqft53 Hogan Manor Dr, Brampton, ON L7A 4V2For SaleMLS ID #W13614138, RE/MAX REALTY SPECIALISTS INC.. TRREB
- C$659,0002 bd2 ba-- sqft8 Deancrest Rd, Brampton, ON L7A 0W1For SaleMLS ID #W13621376, RE/MAX NOBLECORP REAL ESTATE. TRREB
- C$669,9993 bd3 ba-- sqft75 Wilmont Ct, Brampton, ON L6X 4Z7For SaleMLS ID #W13624870, RE/MAX REALTY SERVICES INC.. TRREB
- C$533,9902 bd2 ba-- sqft100 Dufay Rd #29, Brampton, ON L7A 4S3For SaleMLS ID #W13502266, HOMELIFE/MIRACLE REALTY LTD. TRREB
