Opportunity knocks in one of Georgetown's most established, family-friendly neighbourhoods! Welcome to 46 McIntyre Crescent, a charming 3-bedroom, 2-bathroom bungalow offering room to grow, renovate, and unlock exciting potential in the heart of Halton Hills. Step inside to a bright and freshly painted main floor featuring hardwood flooring, crown moulding, and oversized windows that fill the living and dining rooms with natural light. The functional kitchen overlooks the side yard, creating an easy flow for cooking, gathering, and everyday living. Down the hall, you'll find three comfortable bedrooms with hardwood floors and a beautifully renovated 4-piece bathroom. The partially finished basement with side entrance, expands your living space with a recreation room, 2-piece bathroom, laundry area, cold cellar, and ample storage, all ready for your personal vision, whether you imagine a playroom, home office, gym, or entertainment zone. Outside, enjoy a long spacious driveway, a large backyard, low-maintenance brick exterior, a concrete patio perfect for summer BBQs, and one backyard shed for all your storage needs. Location is everything and this one delivers! You're minutes from Downtown Georgetown's cafés, restaurants, boutique shops, the GO Station, parks, trails, schools, grocery stores, sports facilities, and everyday amenities. Nearby favourites include Cedarvale Park, Dominion Gardens Park, and the Mold-Masters SportsPlex, with quick access to Highways 7 and 401 for commuters. Whether you're a first-time buyer, investor, or someone eager to renovate and create a home that truly reflects your style, this is a rare chance to secure a property in one of Halton Hills' most well-loved communities.
For sale
C$679,000
46 McIntyre Cres, Halton Hills, ON L7G 1N3
3beds
1,033sqft
Single Family Residence, Residential
Built in 1957
6,247 Square Feet Lot
$-- Zestimate®
C$657/sqft
C$-- HOA
What's special
Hardwood flooringCrown mouldingRecreation roomLaundry areaCold cellarAmple storageLong spacious driveway
- 7 hours |
- 6 |
- 0 |
Zillow last checked:
Listing updated:
Listed by:
Lisa Hartsink, Broker of Record,
Coldwell Banker Elevate Realty, Brokerage
Source: ITSO,MLS®#: 40849297Originating MLS®#: Cornerstone Association of REALTORS®
Facts & features
Interior
Bedrooms & bathrooms
- Bedrooms: 3
- Bathrooms: 2
- Full bathrooms: 1
- 1/2 bathrooms: 1
- Main level bathrooms: 1
- Main level bedrooms: 3
Kitchen
- Level: Main
Heating
- Forced Air, Natural Gas
Cooling
- Central Air
Appliances
- Laundry: Lower Level
Features
- Other
- Basement: Separate Entrance,Full,Partially Finished
- Has fireplace: No
Interior area
- Total structure area: 1,573
- Total interior livable area: 1,033 sqft
- Finished area above ground: 1,033
- Finished area below ground: 540
Video & virtual tour
Property
Parking
- Total spaces: 3
- Parking features: Asphalt, Private Drive Single Wide
- Uncovered spaces: 3
Features
- Stories: 1
- Frontage type: South
- Frontage length: 45.00
Lot
- Size: 6,247 Square Feet
- Dimensions: 45 x 138.84
- Features: Urban, Irregular Lot, Park, Schools, Shopping Nearby
Details
- Parcel number: 250470231
- Zoning: LDR1-2(MN)
Construction
Type & style
- Home type: SingleFamily
- Architectural style: Bungalow
- Property subtype: Single Family Residence, Residential
Materials
- Brick Veneer
- Foundation: Concrete Block
- Roof: Asphalt Shing
Condition
- 51-99 Years
- New construction: No
- Year built: 1957
Utilities & green energy
- Sewer: Sewer (Municipal)
- Water: Municipal
Community & HOA
Location
- Region: Halton Hills
Financial & listing details
- Price per square foot: C$657/sqft
- Annual tax amount: C$4,487
- Date on market: 7/30/2026
- Inclusions: Other, Window Screens, Electric Light Fixtures, Fridge, Stove, Clothes Washer, Clothes Dryer, Central Vacuum
- Exclusions: Curtains In Living And Dining Room
Lisa Hartsink, Broker of Record
Lisa Hartsink, Broker of Record
(905) 877-2630
By pressing Contact Agent, you agree that the real estate professional identified above may call/text you about your search, which may involve use of automated means and pre-recorded/artificial voices. You don't need to consent as a condition of buying any property, goods, or services. Message/data rates may apply. You also agree to our Terms of Use. Zillow does not endorse any real estate professionals. We may share information about your recent and future site activity with your agent to help them understand what you're looking for in a home.
Price history
| Date | Event | Price |
|---|---|---|
| 7/30/2026 | Listed for sale | C$679,000C$657/sqft |
Source:  TRREB #W13620898 Report a problem TRREB #W13620898 Report a problem | ||
Public tax history
Tax history is unavailable.
Climate risks
Neighborhood: Georgetown
Nearby schools
GreatSchools rating
No schools nearby
We couldn't find any schools near this home.
- C$--2 bd1 ba900 sqft148 Prince Charles Dr #2, Halton Hills, ON L7G3V9Off Market
- C$849,9004 bd2 ba894 sqft90 Prince Charles Dr, Halton Hills, ON L7G3V4Pending
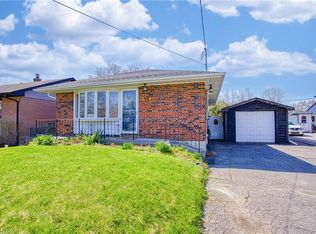
- C$1,079,0005 bd3 ba-- sqft15 Gibbons Pl, Halton Hills, ON L7G1M2For Sale

- C$959,0005 bd3 ba-- sqft163 Prince Charles Dr, Halton Hills, ON L7G3W1For Sale

- C$---- bd-- ba-- sqft10 McIntyre Cres, Halton Hills, ON L7G1N3Off Market
- C$605,000-- bd-- ba-- sqft20 Mountainview Rd S #31, Halton Hills, ON L7G4K3Sold
- C$1,079,9995 bd3 ba2k sqft26 Marilyn Cres, Halton Hills, ON L7G1K4For Sale
- C$849,9004 bd2 ba-- sqft177 Delrex Blvd, Halton Hills, ON L7G4E4For Sale
Similar homes
- C$709,9003 bd2 ba1.3k sqft98 Cobblehill Rd, Halton Hills, ON L7J 2N6For Sale
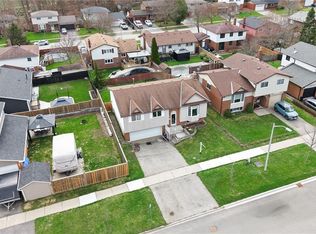 MLS ID #40851812, Mike Arora, Broker of Record, REBEST REALTY INC. ITSO
 - C$878,9005 bd2 ba1.2k sqft39 McGilvray Cres, Halton Hills, ON L7G 1L7For Sale
 MLS ID #40844759, Lisa Hartsink, Broker of Record, Coldwell Banker Elevate Realty, Brokerage. ITSO
 - C$649,9003 bd3 ba1.1k sqft3 Beverly Ln, Halton Hills, ON L7G 5L7For Sale
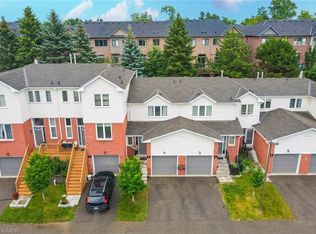 MLS ID #40847581, David Ryan Nakkila, Salesperson, Right at Home Realty. ITSO
 - C$699,0002 bd1 ba910 sqft2055 Embleton Rd, Brampton, ON L6Y 0E9For Sale
 MLS ID #40831597, Tyler Stewart Dawe, Salesperson, Real Broker Ontario Ltd.. ITSO
 - C$830,0004 bd2 ba1.3k sqft2996 Salerno Cres, Mississauga, ON L5N 1T6For SaleMLS ID #40851250, Jeff Ham, Salesperson, REVEL Realty Inc. ITSO
- C$814,9004 bd3 ba1.2k sqft8 Beechwood Cres, Brampton, ON L6T 1Y1For SaleMLS ID #40851270, Leslie Brafield, Salesperson, RE/MAX Realty Specialists Inc.. ITSO
- C$499,9993 bd2 ba1.1k sqft146 Olympia Cres, Brampton, ON L6X 4W4For SaleMLS ID #40850969, Kavi Sharma, Salesperson, SAVE MAX REAL ESTATE INC. ITSO
- C$699,8003 bd2 ba1k sqft333 Meadows Blvd #23, Mississauga, ON L4Z 1G9For SaleMLS ID #40852171, Vanessa Evinou, Salesperson, Keller Williams Edge Realty. ITSO
- C$624,9003 bd1 ba1.1k sqft16 Woodward Ave, Brampton, ON L6V 1K1For SaleMLS ID #40842090, Shannon Sullivan, Broker, RE/MAX Escarpment Realty Inc.. ITSO
- C$899,0005 bd2 ba1.1k sqft383 Bartley Bull Pkwy, Brampton, ON L6W 2M1For SaleMLS ID #40850607, Jeff Ham, Salesperson, REVEL Realty Inc. ITSO
- C$899,9993 bd2 ba1.5k sqft197 Burbank St, Halton Hills, ON L7J 1S9For SaleMLS ID #40849306, Brooke Hicks, Broker, Royal LePage Burloak Real Estate Services. ITSO
- C$650,0002 bd2 ba969 sqft3 Church Blvd, Erin, ON N0B 1T0For SaleMLS ID #40841248, Matthew Haines, Salesperson, Royal LePage Meadowtowne Realty. ITSO
- C$699,0003 bd1 ba995 sqft141 Bell St, Milton, ON L9T 2A7For SaleMLS ID #40842334, Keith Hadlow, Salesperson, Coldwell Banker The Real Estate Centre. ITSO
- C$565,8402 bd2 ba1k sqftMaple Crossing, Milton, ON L9T 0B5For SaleMLS ID #40851826, Darren John Morris, Salesperson, RE/MAX Real Estate Centre Inc.. ITSO
- C$679,8005 bd4 ba1.2k sqft8 Huronia Ct, Brampton, ON L6S 2C7For SaleMLS ID #40821136, Bryan Jaskolka, Salesperson, CMI REAL ESTATE INC. ITSO
- C$625,0002 bd2 ba1.1k sqftBristol On Main, Milton, ON L9T 7S6New ConstructionMLS ID #40851413, Andrew Mcallister, Broker, RE/MAX Realty Specialists Inc.. ITSO
- C$539,9003 bd1 ba1.2k sqft85 Bristol Rd E #159, Mississauga, ON L4Z 3P3For SaleMLS ID #40839569, Edward Vitug, Salesperson, RE/MAX Realty Specialists Inc.. ITSO
- C$724,9002 bd2 ba1.4k sqftThe Mansion, Mississauga, ON L5R 1Y1For SaleMLS ID #40847297, Napoleon Wilson, Salesperson, Waterside Real Estate Group. ITSO
- C$749,0003 bd2 ba1.4k sqft21 Lionshead Lookout, Brampton, ON L6S 3X2For SaleMLS ID #40830575, Lesley Crichton, Salesperson, Royal LePage Burloak Real Estate Services. ITSO
- C$825,0004 bd2 ba1.1k sqft54 Frederick St, Brampton, ON L6Y 1G6For SaleMLS ID #40835416, Telma Melo, Salesperson, Royal Lepage Real Estate Associates. ITSO
