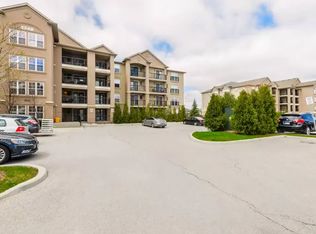
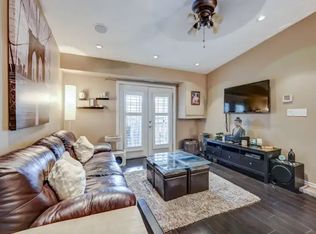
Welcome to Bristol on Main. This bright premium corner suite offers 1193 sqft. It has a sought-after split 2 bedroom layout, 2 full bathrooms, 2 private balconies and 2 parking spots. Open concept kitchen that features a breakfast bar, stainless-steel appliances, room to move around and a brand-new fridge (2026). Enjoy the convenience of a walk-in closet & ensuite bath in the primary bedroom, plus, an in-suite laundry room! No bad days ahead with the sunny, bright south and east views. Building amenities include a fitness room, party / rec room, car wash bay, security system and one locker. 2 parking spots (one owned underground, one undesignated surface spot) round out the package. Great for commuters with easy 401 access and the Milton GO station in walking distance. Get ready to enjoy all that Milton's sought-after Dempsey neighbourhood has to offer.
New construction
C$580,000
1340 Main St E #313, Milton, ON L9T 7S6
2beds
1,193sqft
Condo/Apt Unit, Residential, Condominium
Built in 2012
-- sqft lot
$-- Zestimate®
C$486/sqft
C$670/mo HOA
What's special
Bright premium corner suiteOpen concept kitchenBreakfast barStainless-steel appliancesWalk-in closetIn-suite laundry room
- 91 days
- 31
- 2
Zillow last checked:
Listing updated:
Listed by:
Andrew Mcallister, Broker,
Re/Max Realty Specialists Inc.
Source: ITSO,MLS®#: 40851413Originating MLS®#: Cornerstone Association of REALTORS®
Facts & features
Interior
Bedrooms & bathrooms
- Bedrooms: 2
- Bathrooms: 2
- Full bathrooms: 2
- Main level bathrooms: 2
- Main level bedrooms: 2
Other
- Features: 4-Piece, Broadloom, Ensuite, Linen Closet, Walk-in Closet
- Level: Main
Bedroom
- Features: Broadloom, Walkout to Balcony/Deck
- Level: Main
Bathroom
- Features: 4-Piece
- Level: Main
Other
- Features: 3-Piece
- Level: Main
Dining room
- Features: Broadloom
- Level: Main
Foyer
- Features: 4-Piece
- Level: Main
Kitchen
- Features: Double Vanity, Open Concept
- Level: Main
Laundry
- Features: Separate Room
- Level: Main
Living room
- Features: Walkout to Balcony/Deck
- Level: Main
Heating
- Forced Air, Natural Gas
Cooling
- Central Air
Appliances
- Included: Dishwasher, Dryer, Microwave, Range Hood, Refrigerator, Stove, Washer
- Laundry: In-Suite, Laundry Room
Features
- Floor Drains
- Windows: Window Coverings
- Basement: None
- Has fireplace: No
Interior area
- Total structure area: 1,193
- Total interior livable area: 1,193 sqft
- Finished area above ground: 1,193
Video & virtual tour
Property
Parking
- Total spaces: 2
- Parking features: Asphalt, In/Out Parking, Inside Entrance, Outside/Surface/Open, Guest
- Garage spaces: 1
- Uncovered spaces: 1
- Details: Assigned Space: 12
Features
- Stories: 1
- Patio & porch: Open
- Exterior features: Balcony
- Frontage type: South
Lot
- Features: Urban, Arts Centre, Greenbelt, Hospital, Landscaped, Library, Park, Place of Worship, Public Transit, Rec./Community Centre, Schools, Shopping Nearby
- Topography: Level
Details
- Parcel number: 259070069
- Zoning: Z 23/08
- Other equipment: Intercom
Construction
Type & style
- Home type: Condo
- Architectural style: Apartment
- Property subtype: Condo/Apt Unit, Residential, Condominium
- Attached to another structure: Yes
Materials
- Stucco
- Foundation: Poured Concrete
- Roof: Asphalt Shing
Condition
- 6-15 Years,New Construction
- New construction: Yes
- Year built: 2012
Utilities & green energy
- Sewer: Sewer (Municipal)
- Water: Municipal
Community & HOA
Community
- Security: Smoke Detector, Carbon Monoxide Detector(s), Security System, Smoke Detector(s)
HOA
- Has HOA: Yes
- Amenities included: Car Wash Area, Elevator(s), Fitness Center, Party Room, Parking
- Services included: Insurance, Building Maintenance, C.A.M., Common Elements, Maintenance Grounds, Parking, Property Management Fees, Roof, Snow Removal, Water, Windows
- HOA fee: C$670 monthly
Location
- Region: Milton
Financial & listing details
- Price per square foot: C$486/sqft
- Annual tax amount: C$3,054
- Date on market: 7/27/2026
- Inclusions: Dishwasher, Dryer, Microwave, Range Hood, Refrigerator, Smoke Detector, Stove, Washer, Window Coverings, All Window Blinds, Ss Fridge, Ss Stove, Ss B/I Dishwasher, Microwave, Clothes Washer & Dryer, All Elf's, Furnace, Cac,
- Exclusions: None;
Price history
| Date | Event | Price |
|---|---|---|
| 9/8/2026 | Price change | C$580,000-4.9%C$486/sqft |
Source:  TRREB #W13609428 Report a problem TRREB #W13609428 Report a problem | ||
| 8/11/2026 | Price change | C$610,000-2.4%C$511/sqft |
Source: TRREB #W13609428 Report a problem | ||
| 7/27/2026 | Listed for sale | C$625,000C$524/sqft |
Source: TRREB #W13609428 Report a problem | ||
Public tax history
Tax history is unavailable.
Climate risks
Neighborhood: Dempsey
Nearby schools
GreatSchools rating
No schools nearby
We couldn't find any schools near this home.
Schools provided by the listing agent
- Elementary: Chris Hadfield
Source: ITSO. This data may not be complete. We recommend contacting the local school district to confirm school assignments for this home.

Similar homes
- C$549,0002 bd2 ba1k sqftMaple Crossing, Milton, ON L9T 0B5For Sale
 MLS ID #40871954, Darren John Morris, Salesperson, RE/MAX Real Estate Centre Inc.. ITSO
 - C$515,0002 bd2 ba1k sqftBristol On Main, Milton, ON L9T 7S7For Sale
 MLS ID #40871053, Gregory Jandricic, Salesperson, Keller Williams Edge Realty. ITSO
 - C$540,0002 bd2 ba1k sqft1379 Costigan Rd #310, Milton, ON L9T 2K6For Sale
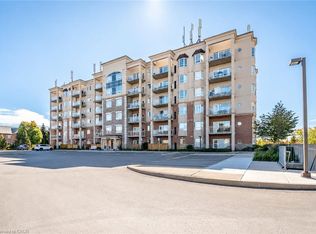 MLS ID #40869978, Dani Marino, Salesperson, RE/MAX Escarpment Realty Inc.. ITSO
 - C$559,9002 bd2 ba818 sqft640 Sauve St Unit 111, Milton, ON L9T 7E2For Sale
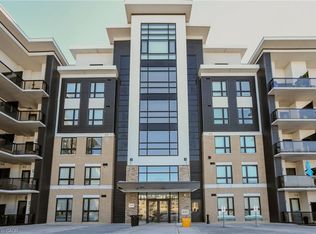 MLS ID #40859899, Gus Alchi, Salesperson, CASORA REALTY INC.. ITSO
