Rarely offered! Stunning 2-bedroom, 2-bathroom vaulted ceiling penthouse unit in the heart of Burlington. This upgraded top-floor suite offers 1,082 sq ft of open-concept living. It has been freshly painted and has new lighting and comfortable carpeting throughout. The large kitchen has newer appliances and ample storage. The spacious primary bedroom has a large closet and ensuite bath. The second bedroom is generous size, with a bright window and a large closest and is steps from the main bath. Start your mornings with coffee on your private terrace and find yourself using some of the building amenities including: party room, exercise room and sauna. The underground parking is heating and included a vacuum and car wash. One Parking Spot & Storage Locker are included. Walk to grocery stores, restaurants and parks. This is penthouse living at its best in Burlington!
For sale
C$579,900
2055 Appleby Line #410, Burlington, ON L7L 7H1
2beds
1,082sqft
Condo/Apt Unit, Residential, Condominium
Built in 2004
-- sqft lot
$-- Zestimate®
C$536/sqft
C$648/mo HOA
What's special
Upgraded top-floor suiteFreshly paintedNew lightingComfortable carpeting throughoutPrivate terrace
- 10 hours
- 0
- 0
Zillow last checked:
Listing updated:
Listed by:
Brandon Dyment, Salesperson,
Sotheby's International Realty Canada
Source: ITSO,MLS®#: 40878706Originating MLS®#: Cornerstone Association of REALTORS®
Facts & features
Interior
Bedrooms & bathrooms
- Bedrooms: 2
- Bathrooms: 2
- Full bathrooms: 2
- Main level bathrooms: 2
- Main level bedrooms: 2
Kitchen
- Level: Main
Heating
- Forced Air, Natural Gas
Cooling
- Central Air
Appliances
- Included: Dishwasher, Dryer, Microwave, Range Hood, Refrigerator, Stove, Washer
- Laundry: In-Suite
Features
- None
- Windows: Window Coverings
- Basement: None
- Number of fireplaces: 1
- Fireplace features: Gas
Interior area
- Total structure area: 1,082
- Total interior livable area: 1,082 sqft
- Finished area above ground: 1,082
Video & virtual tour
Property
Parking
- Total spaces: 2
- Parking features: Assigned, Covered, Guest
- Garage spaces: 1
- Uncovered spaces: 1
Features
- Stories: 1
- Patio & porch: Terrace
- Exterior features: Balcony
- Pool features: None
- Frontage type: West
- Frontage length: 0.00
Lot
- Features: Urban, Highway Access, Park, Public Transit, Shopping Nearby
- Topography: Flat
Details
- Additional structures: None
- Parcel number: 257740088
- Zoning: UCR1-81
Construction
Type & style
- Home type: Condo
- Architectural style: Apartment
- Property subtype: Condo/Apt Unit, Residential, Condominium
- Attached to another structure: Yes
Materials
- Brick, Block, Stucco
- Foundation: Poured Concrete
- Roof: Asphalt, Flat
Condition
- 16-30 Years
- New construction: No
- Year built: 2004
Utilities & green energy
- Sewer: Sewer (Municipal)
- Water: Municipal
Community & HOA
Community
- Security: Smoke Detector(s)
HOA
- Has HOA: Yes
- Amenities included: Car Wash Area, Elevator(s), Fitness Center, Party Room, Parking
- Services included: Insurance, Building Maintenance, Common Elements, Maintenance Grounds, Parking, Snow Removal, Water
- HOA fee: C$648 monthly
Location
- Region: Burlington
Financial & listing details
- Price per square foot: C$536/sqft
- Annual tax amount: C$3,309
- Date on market: 11/18/2026
- Inclusions: Dishwasher, Dryer, Microwave, Range Hood, Refrigerator, Stove, Washer, Window Coverings
Price history
| Date | Event | Price |
|---|---|---|
| 11/18/2026 | Listed for sale | C$579,900C$536/sqft |
Source:  TRREB #W14190562 Report a problem | ||
Public tax history
Tax history is unavailable.
Climate risks
Neighborhood: Orchard
Nearby schools
GreatSchools rating
No schools nearby
We couldn't find any schools near this home.
- C$--2 bd1 ba-- sqft2055 Appleby Line #107, Burlington, ON L7L7H1Off Market
- C$---- bd-- ba-- sqft2055 Appleby Line #402, Burlington, ON L7L7H1Off Market
- C$---- bd-- ba-- sqft2055 Appleby Line #308, Burlington, ON L7L7H1Off Market
- C$--1 bd1 ba626 sqft2055 Appleby Line #103, Burlington, ON L7L7H1Off Market
Similar homes
- C$549,0002 bd2 ba1k sqft2075 Appleby Line #102, Burlington, ON L7L 7H3For Sale
 MLS ID #40869817, Deanna Mendes, Salesperson, RE/MAX Escarpment Realty Inc.. ITSO
- C$529,9001 bd1 ba900 sqft2045 Appleby Line #305, Burlington, ON L7L 7G9For Sale
 MLS ID #40877154, Stacey Belbin, Salesperson, Bradbury Estate Realty Inc.. ITSO
- C$619,0002 bd2 ba1k sqft5030 Corporate Dr #9, Burlington, ON L7L 0H8For Sale
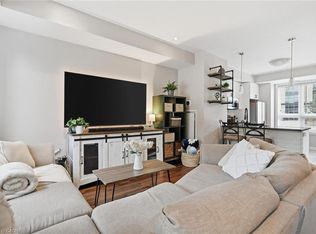 MLS ID #40872605, Constance Guglielmo, Salesperson, Re/Max Twin City Realty Inc.. ITSO
- C$619,9002 bd2 ba1.4k sqftLakewinds, Burlington, ON L7S 1Z5For Sale
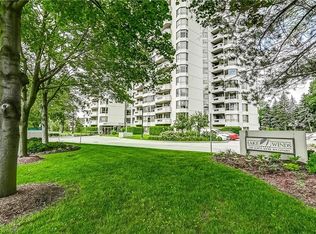 MLS ID #40863630, Maryann Kewin, Salesperson, Royal LePage Burloak Real Estate Services. ITSO
