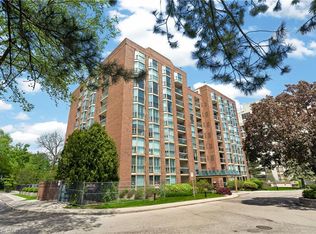
No elevator to wait for. No long hallway to walk. Parking just steps from the building entrance, and Millcroft Shopping Centre right across the street. Unit 102 at 2075 Appleby Line is a main-floor corner suite. You get the privacy and sense of space that a corner unit brings, plus the everyday ease that only the main floor can offer. Inside are 2 bedrooms and 2 bathrooms, with scraped laminate flooring running throughout. The kitchen has a glass and marble backsplash, a breakfast bar and like-new appliances. It opens to the living area and out to a large tiled balcony. The balcony umbrella stays, so morning coffee and taking a moment to enjoy the fresh air are already sorted. The primary bedroom has its own 4-piece ensuite. The second bedroom is generous, offering welcoming space for overnight guests, a proper home office, or both. The details are already handled: Hunter Douglas blinds, curtains and rods, mounted light fixtures, a stackable washer and dryer, and security wiring. There's also one locker, and the building offers a fitness centre and party room. The location does a lot of the work. Shopping, medical centres, restaurants, parks and transit are all close by, and the QEW is minutes away for getting to Oakville, Hamilton and the rest of the GTA. It's finished beautifully, easy to maintain and very hard to beat for convenience in central Burlington.
For sale
C$549,000
2075 Appleby Line #102, Burlington, ON L7L 7H3
2beds
1,082sqft
Condo/Apt Unit, Residential, Condominium
Built in 2004
-- sqft lot
$-- Zestimate®
C$507/sqft
C$507/mo HOA
What's special
Main-floor corner suiteBreakfast barLike-new appliancesLarge tiled balconyBalcony umbrella staysMounted light fixturesStackable washer and dryer
- 18 days
- 49
- 0
Zillow last checked:
Listing updated:
Listed by:
Deanna Mendes, Salesperson,
RE/MAX Escarpment Realty Inc.,
Lisa Milroy, Salesperson,
RE/MAX Escarpment Realty Inc.
Source: ITSO,MLS®#: 40869817Originating MLS®#: Cornerstone Association of REALTORS®
Facts & features
Interior
Bedrooms & bathrooms
- Bedrooms: 2
- Bathrooms: 2
- Full bathrooms: 2
- Main level bathrooms: 2
- Main level bedrooms: 2
Other
- Level: Main
- Area: 176.8
- Dimensions: 16ft. 0in. x 11ft. 5in.
Bedroom
- Level: Main
- Area: 101.01
- Dimensions: 11ft. 10in. x 9ft. 10in.
Bathroom
- Features: 3-Piece
- Level: Main
Bathroom
- Features: 4-Piece
- Level: Main
Dining room
- Level: Main
- Area: 300.7
- Dimensions: 20ft. 2in. x 15ft. 2in.
Kitchen
- Level: Main
- Area: 81.99
- Dimensions: 9ft. 1in. x 9ft. 10in.
Living room
- Level: Main
- Area: 300.7
- Dimensions: 20ft. 2in. x 15ft. 2in.
Heating
- Forced Air, Natural Gas
Cooling
- Central Air
Appliances
- Included: Dishwasher, Dryer, Microwave, Refrigerator, Stove, Washer
- Laundry: In-Suite
Features
- None
- Has fireplace: No
Interior area
- Total structure area: 1,082
- Total interior livable area: 1,082 sqft
- Finished area above ground: 1,082
Video & virtual tour
Property
Parking
- Total spaces: 1
- Parking features: No Driveway Parking
- Garage spaces: 1
- Details: Assigned Space: 8
Features
- Stories: 1
- Patio & porch: Open
- Frontage type: East
Lot
- Features: Urban, Major Highway, Park, Public Parking, Public Transit, Regional Mall, Schools, Shopping Nearby
Details
- Parcel number: 258020002
- Zoning: UCR1-81
Construction
Type & style
- Home type: Condo
- Architectural style: Apartment
- Property subtype: Condo/Apt Unit, Residential, Condominium
- Attached to another structure: Yes
Materials
- Stucco
- Roof: Asphalt Shing, Flat
Condition
- 16-30 Years
- New construction: No
- Year built: 2004
Utilities & green energy
- Sewer: Sewer (Municipal)
- Water: Municipal
Community & HOA
HOA
- Has HOA: Yes
- Amenities included: Elevator(s), Fitness Center, Party Room, Parking
- Services included: Insurance, C.A.M., Parking, Water
- HOA fee: C$507 monthly
Location
- Region: Burlington
Financial & listing details
- Price per square foot: C$507/sqft
- Annual tax amount: C$3,340
- Date on market: 10/7/2026
- Inclusions: Dishwasher, Dryer, Microwave, Refrigerator, Stove, Washer, Stackable W/D, Hunter Douglas Blinds, Curtains, Rods, Light Fixtures, Balcony Umbrella
- Exclusions: Standing Lamp
Price history
| Date | Event | Price |
|---|---|---|
| 10/7/2026 | Listed for sale | C$549,000C$507/sqft |
Source:  TRREB #W13874088 Report a problem TRREB #W13874088 Report a problem | ||
Public tax history
Tax history is unavailable.
Climate risks
Neighborhood: Orchard
Nearby schools
GreatSchools rating
No schools nearby
We couldn't find any schools near this home.
- C$---- bd-- ba-- sqft2075 Appleby Line #106, Burlington, ON L7L7H3Off Market
- C$520,0002 bd1 ba-- sqft2075 Appleby Line #406, Burlington, ON L7L7H3For Sale

- C$479,9002 bd1 ba921 sqft2085 Appleby Line #107, Burlington, ON L7L7H4Sold
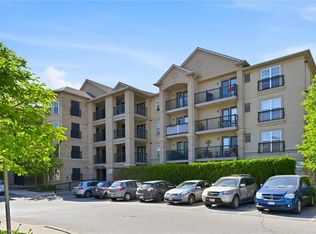
- C$550,0002 bd2 ba1k sqft2065 Appleby Line #411, Burlington, ON L7L7H2Sold

Similar homes
- C$539,9002 bd2 ba1.3k sqft700 Dynes Rd #614, Burlington, ON L7N 3M2For Sale
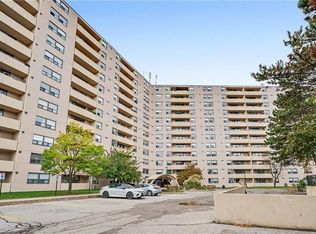 MLS ID #40872916, Sylvia Karlos, Broker, RE/MAX Escarpment Realty Inc.. ITSO
 - C$549,9002 bd2 ba1k sqftWoodbridge, Burlington, ON L7M 4V2New Construction
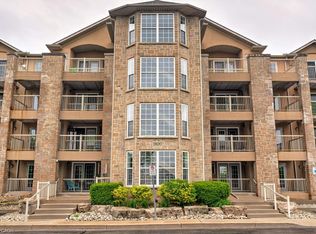 MLS ID #40824982, Lisa Rayner, Salesperson, Keller Williams Edge Realty. ITSO
 - C$619,0002 bd2 ba1k sqft5030 Corporate Dr #9, Burlington, ON L7L 0H8For Sale
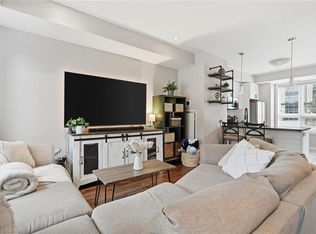 MLS ID #40872605, Constance Guglielmo, Salesperson, RE/MAX Twin City Realty Inc.. ITSO
 - C$595,0002 bd2 ba1.1k sqftThe Sands, Burlington, ON L7S 1Z6For Sale
 MLS ID #40871507, Marion Goard, Broker, Keller Williams Edge Realty. ITSO
