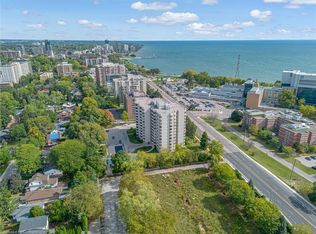
Live the Lakeside Lifestyle Near Spencer Smith Park! Located just steps from Burlington’s beautiful Spencer Smith Park, this spacious 2-bedroom, 2-bathroom plus den, condo offers the perfect blend of comfort and convenience. Enjoy in-suite laundry and a central vacuum system for easy living. The building’s amenities are second to none — relax by the inground saltwater pool, stay active on the tennis court, or work out in the fully equipped gym with brand-new fitness machines. You’ll also appreciate underground parking, keeping your car protected year-round, plus an on-site car wash for added convenience. Experience maintenance-free living in one of Burlington’s most desirable locations — walk to the waterfront, shops, and restaurants right from your front door!
For sale
C$669,000
1201 N Shore Blvd E #208, Burlington, ON L7S 1Z5
2beds
1,330sqft
Condo/Apt Unit, Residential, Condominium
Built in 1986
-- sqft lot
$-- Zestimate®
C$503/sqft
C$1,242/mo HOA
What's special
In-suite laundryCentral vacuum systemInground saltwater poolTennis courtUnderground parking
- 35 days |
- 22 |
- 1 |
Zillow last checked:
Listing updated:
Listed by:
Rob Golfi, Salesperson,
RE/MAX Escarpment Golfi Realty Inc.
Source: ITSO,MLS®#: 40848188Originating MLS®#: Cornerstone Association of REALTORS®
Facts & features
Interior
Bedrooms & bathrooms
- Bedrooms: 2
- Bathrooms: 2
- Full bathrooms: 2
- Main level bathrooms: 2
- Main level bedrooms: 2
Other
- Features: Carpet, Ensuite, Walk-in Closet
- Level: Main
Bedroom
- Level: Main
Bathroom
- Features: 3-Piece
- Level: Main
Other
- Features: 4-Piece
- Level: Main
Den
- Features: Carpet
- Level: Main
Foyer
- Features: Tile Floors
- Level: Main
Kitchen
- Features: Tile Floors
- Level: Main
Laundry
- Features: Tile Floors
- Level: Main
Other
- Features: Hardwood Floor
- Level: Main
Heating
- Radiant
Cooling
- Central Air
Appliances
- Included: Water Heater Owned, Dishwasher, Dryer, Microwave, Refrigerator, Stove, Washer
- Laundry: In-Suite
Features
- Central Vacuum
- Windows: Window Coverings
- Basement: None
- Has fireplace: No
Interior area
- Total structure area: 1,330
- Total interior livable area: 1,330 sqft
- Finished area above ground: 1,330
Property
Parking
- Total spaces: 1
- Parking features: Exclusive, Inside Entrance, No Driveway Parking
- Garage spaces: 1
Features
- Stories: 1
- Patio & porch: Open, Patio
- Exterior features: Balcony, Landscaped, Recreational Area, Tennis Court(s)
- Has private pool: Yes
- Pool features: In Ground, Salt Water
- Frontage type: North
- Frontage length: 298.78
Lot
- Size: 2.17 Acres
- Dimensions: 298.78 x 316.57
- Features: Urban, City Lot, Hospital, Library, Major Highway, Park, Place of Worship, Public Transit, Schools
Details
- Parcel number: 080330016
- Zoning: RM4-231
Construction
Type & style
- Home type: Condo
- Property subtype: Condo/Apt Unit, Residential, Condominium
- Attached to another structure: Yes
Materials
- Stucco
- Foundation: Concrete Perimeter
- Roof: Asphalt
Condition
- 31-50 Years
- New construction: No
- Year built: 1986
Utilities & green energy
- Sewer: Sewer (Municipal)
- Water: Municipal
Community & HOA
Community
- Security: Security System, Smoke Detector(s)
HOA
- Has HOA: Yes
- Amenities included: Barbecue, Elevator(s), Fitness Center, Game Room, Party Room, Pool, Sauna, Tennis Court(s), Parking, Workshop Area
- Services included: Insurance, Building Maintenance, Cable TV, Central Air Conditioning, Common Elements, Maintenance Grounds, Heat, Hydro, Gas, Parking, Trash, Snow Removal, Water
- HOA fee: C$1,242 monthly
Location
- Region: Burlington
Financial & listing details
- Price per square foot: C$503/sqft
- Annual tax amount: C$4,264
- Date on market: 7/14/2026
- Inclusions: Central Vac, Dishwasher, Dryer, Microwave, Refrigerator, Stove, Washer, Window Coverings, Blinds
Price history
| Date | Event | Price |
|---|---|---|
| 7/14/2026 | Listed for sale | C$669,000C$503/sqft |
Source: ITSO #40848188 Report a problem | ||
Public tax history
Tax history is unavailable.
Climate risks
Neighborhood: Maple Beachway
Nearby schools
GreatSchools rating
No schools nearby
We couldn't find any schools near this home.
- C$662,0002 bd2 ba1.3k sqft1201 N Shore Blvd E #606, Burlington, ON L7S1Z5Sold
- C$---- bd-- ba-- sqft1201 N Shore Blvd E #302, Burlington, ON L7S1Z5Off Market
- C$664,9002 bd2 ba1.3k sqft1201 N Shore Blvd E #108, Burlington, ON L7S1Z5For Sale
- C$649,9002 bd2 ba1.4k sqft1201 N Shore Blvd E #204, Burlington, ON L7S1Z5For Sale

- C$---- bd-- ba-- sqft1201 N Shore Blvd E #608, Burlington, ON L7S1Z5Off Market
- C$---- bd-- ba-- sqft1201 N Shore Blvd E #809, Burlington, ON L7S1Z5Off Market
- C$---- bd-- ba-- sqft1201 N Shore Blvd E #1106, Burlington, ON L7S1Z5Off Market
- C$799,9002 bd2 ba1.3k sqft1201 N Shore Blvd E #706, Burlington, ON L7S1Z5For Sale
Similar homes
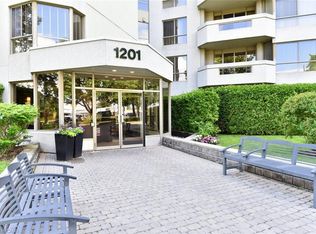
- C$664,9002 bd2 ba1.3k sqft1201 N Shore Blvd E #108, Burlington, ON L7S 1Z5For SaleMLS ID #40839416, Kaylee Wagner, Salesperson, Royal LePage State Realty Inc.. ITSO
- C$649,9002 bd2 ba1.4k sqftLakewinds, Burlington, ON L7S 1Z5For SaleMLS ID #40820576, Maryann Kewin, Salesperson, Royal LePage Burloak Real Estate Services. ITSO
- C$599,9002 bd2 ba1.2k sqftOakland Greens (Building B), Burlington, ON L7T 4K9New Construction
 MLS ID #40855350, Tara Dunn, Salesperson, Sutton Group Summit Realty Inc.. ITSO
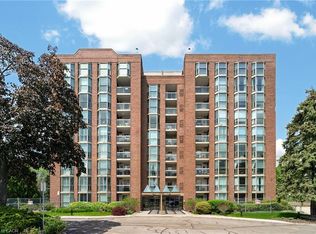
 - C$634,9002 bd2 ba1.1k sqftThe Sands, Burlington, ON L7S 1Z6For Sale
 MLS ID #40825661, Marion Goard, Broker, Keller Williams Edge Realty. ITSO
 - C$649,0002 bd2 ba1.2k sqftOaklands Green, Burlington, ON L7T 4M1For SaleMLS ID #40855896, Mark Degroot, Salesperson, Royal LePage Burloak Real Estate Services. ITSO
- C$659,9002 bd1 ba910 sqft1276 Maple Crossing Blvd #110, Burlington, ON L7S 2J9For SaleMLS ID #40843807, Rhonda Brierley, Salesperson, Royal LePage Burloak Real Estate Services. ITSO
- C$559,0002 bd2 ba1k sqft1276 Maple Crossing Blvd #1711, Burlington, ON L7S 2J9For SaleMLS ID #40852820, Nick Gewarges, Broker, Right at Home Realty. ITSO
- C$669,0002 bd2 ba1.1k sqftThe Chelsea Condominiums, Burlington, ON L7M 4T6For SaleMLS ID #40845408, Peter Milovanovic, Salesperson, CASORA REALTY INC.. ITSO
- C$689,0002 bd2 ba1.2k sqftMillcroft Place, Burlington, ON L7L 7P7For SaleMLS ID #40849348, Steve Dixon, Salesperson, Keller Williams Edge Realty. ITSO
- C$549,9993 bd2 ba1.2k sqft1425 Ghent Ave #308, Burlington, ON L7S 1X5For SaleMLS ID #40835060, Taylor Brimley, Broker, The Agency. ITSO
- C$679,9003 bd2 ba1.2k sqftTyandaga News, Burlington, ON L7P 3A7For SaleMLS ID #40846272, Brenda Mckinley, Broker of Record, Realty World Legacy. ITSO
- C$699,9003 bd3 ba1.2k sqftCentral Village, Burlington, ON L7N 3K1For SaleMLS ID #40840962, Michael St. Jean, Salesperson, Michael St. Jean Realty Inc.. ITSO
- C$688,0003 bd3 ba1.2k sqft3001 Centennial Dr #25, Burlington, ON L7M 1B3For SaleMLS ID #40845795, Sandy Sun, Salesperson, ROYAL LEPAGE REAL ESTATE SERVICES LTD. ITSO
- C$634,9004 bd2 ba1.3k sqft2277 Mountain Grove Ave #39, Burlington, ON L7P 2H8For SaleMLS ID #40844339, Jennifer Melo, Salesperson, RE/MAX Escarpment Golfi Realty Inc.. ITSO
- C$664,5004 bd3 ba1.3k sqft2055 Walkers Line #117, Burlington, ON L7M 4B5For SaleMLS ID #40845937, James Mccloskey, Salesperson, RE/MAX Realty Enterprises Inc.. ITSO
- C$699,9003 bd2 ba1.1k sqft3480 Upper Middle Rd #110, Burlington, ON L7M 4S1For SaleMLS ID #40841836, Alex Zijlstra, Salesperson, Royal LePage Burloak Real Estate Services. ITSO
- C$769,9002 bd2 ba1.3k sqftPineland Estates, Burlington, ON L7L 5V7For SaleMLS ID #40854030, Abigail Glugosh, Salesperson, Keller Williams Edge Realty. ITSO
- C$664,9003 bd3 ba1.1k sqft32 Silvervine Dr, Hamilton, ON L8J 1K2For SaleMLS ID #40855819, Jennifer Robb, Salesperson, Royal LePage State Realty Inc.. ITSO
- C$949,9003 bd3 ba1.6k sqft1173 Bellview Cres #1, Burlington, ON L7S 1C9For SaleMLS ID #40845739, Brenda Mckinley, Broker of Record, Realty World Legacy. ITSO
- C$589,9002 bd2 ba1.2k sqftAncaster Mews, Hamilton, ON L9G 4E7For SaleMLS ID #40841082, Kaylee Wagner, Salesperson, Royal LePage State Realty Inc.. ITSO
