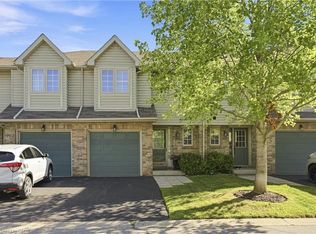
Welcome To This Rare Opportunity For Detached Downtown Living In One Of Burlington's Most Desirable Locations And Next To Multi-Million Dollar Homes. This Spacious 1 1/2 Storey Home with Condo Road Offers over 1400 Sq. Ft. Of Thoughtfully Designed Living Space In A Boutique, Well-Maintained Community Of Just Seven Residences. The Primary Bedroom Is Currently On The Main Level With Walk Thru Ensuite. The Second Floor Bedroom Can Easily Be Used As The Primary Bedroom With 4Pc Bathroom And Large Loft Offering The Option Of Separate Living. The Basement Currently Offers A Dream Walk-In Closet Which Can Easily Be Used As A Bedroom, Combined With The Wet Bar And Gas Fireplace Offers Ideal Additional Living Space. The Main Floor Offers A Walkout To A Large Two Level Deck And Gas BBQ With Hook-Up. This Home Is Perfectly Situated Just Minutes From The Lake And Within Walking Distance To Burlington's Vibrant Downtown Core, This Home Offers The Ideal Blend Of Privacy, Convenience, And Lifestyle. Enjoy The Benefits Of A Well-Maintained, Quiet Community With The Feel Of A Detached Home, Plus Exclusive Features Including Main Floor Laundry, Central Vacuum, Garage And Driveway Parking, And A Pet-Friendly Environment With Restrictions. Located Close To Burlington's Waterfront, Parks, Beaches, Hospital, The Performing Arts Centre, Restaurants, Shopping, And Everyday Amenities, This Home Places The Best Of Downtown Burlington Right At Your Doorstep. A Fantastic Opportunity For Those Seeking Low-Maintenance Living In A Premium Location.
For sale
C$949,900
1173 Bellview Cres #1, Burlington, ON L7S 1C9
3beds
1,600sqft
Single Family Residence, Residential
Built in 2000
-- sqft lot
$-- Zestimate®
C$594/sqft
C$185/mo HOA
What's special
Wet barGas fireplaceGas bbq with hook-upMain floor laundryCentral vacuumGarage and driveway parking
- 64 days
- 102
- 4
Zillow last checked:
Listing updated:
Listed by:
Brenda Mckinley, Broker of Record,
Realty World Legacy
Source: ITSO,MLS®#: 40845739Originating MLS®#: Cornerstone Association of REALTORS®
Facts & features
Interior
Bedrooms & bathrooms
- Bedrooms: 3
- Bathrooms: 3
- Full bathrooms: 2
- 1/2 bathrooms: 1
- Main level bathrooms: 1
- Main level bedrooms: 1
Other
- Level: Main
Bedroom
- Level: Second
Bedroom
- Level: Basement
Bathroom
- Features: 4-Piece
- Level: Main
Bathroom
- Features: 4-Piece
- Level: Second
Bathroom
- Features: 2-Piece
- Level: Second
Other
- Level: Basement
Kitchen
- Features: Vaulted Ceiling(s)
- Level: Main
Laundry
- Level: Main
Other
- Features: Open Concept, Walkout to Balcony/Deck
- Level: Main
Loft
- Level: Second
Recreation room
- Level: Basement
Utility room
- Level: Basement
Workshop
- Level: Basement
Heating
- Forced Air, Natural Gas
Cooling
- Central Air
Appliances
- Included: Bar Fridge, Instant Hot Water, Built-in Microwave, Dishwasher, Refrigerator, Stove
- Laundry: In-Suite
Features
- Central Vacuum, Work Bench
- Windows: Window Coverings
- Basement: Full,Finished,Sump Pump
- Has fireplace: No
Interior area
- Total structure area: 1,600
- Total interior livable area: 1,600 sqft
- Finished area above ground: 1,600
Video & virtual tour
Property
Parking
- Total spaces: 2
- Parking features: Attached Garage, Asphalt, Private Drive Single Wide
- Attached garage spaces: 1
- Uncovered spaces: 1
Features
- Stories: 1
- Waterfront features: Lake/Pond
- Frontage type: North
Lot
- Features: Urban, Arts Centre, Beach, City Lot, Highway Access, Hospital, Library, Major Highway, Park, Place of Worship, Public Transit, Rec./Community Centre, Schools
Details
- Parcel number: 256900001
- Zoning: R3.2, R5-224
Construction
Type & style
- Home type: SingleFamily
- Architectural style: Bungaloft
- Property subtype: Single Family Residence, Residential
Materials
- Brick
- Foundation: Poured Concrete
- Roof: Asphalt Shing
Condition
- 16-30 Years
- New construction: No
- Year built: 2000
Utilities & green energy
- Sewer: Sewer (Municipal)
- Water: Municipal
Community & HOA
HOA
- Has HOA: Yes
- Amenities included: None
- Services included: Common Elements
- HOA fee: C$185 monthly
Location
- Region: Burlington
Financial & listing details
- Price per square foot: C$594/sqft
- Annual tax amount: C$5,858
- Date on market: 7/7/2026
- Inclusions: Built-in Microwave, Dishwasher, Refrigerator, Stove, Window Coverings, Bar Fridge In Basement, Deep Freezer In Basement, Central Vac And All Attachments. Gas Bbq, All Inclusions Are In As-Is Condition.
- Exclusions: Electric Fireplace
Price history
| Date | Event | Price |
|---|---|---|
| 8/18/2026 | Price change | C$949,900-5%C$594/sqft |
Source: ITSO #40845739 Report a problem | ||
| 7/16/2026 | Price change | C$999,900-7%C$625/sqft |
Source: ITSO #40845739 Report a problem | ||
| 6/18/2026 | Listed for sale | C$1,075,000C$672/sqft |
Source:  TRREB #W13463444 Report a problem TRREB #W13463444 Report a problem | ||
Public tax history
Tax history is unavailable.
Climate risks
Neighborhood: Maple Beachway
Nearby schools
GreatSchools rating
No schools nearby
We couldn't find any schools near this home.
Similar homes
- C$924,9003 bd3 ba1.2k sqft2248 Seton Cres, Burlington, ON L7L 6Y4New Construction
 MLS ID #40861310, James Mccloskey, Salesperson, RE/MAX Realty Enterprises Inc.. ITSO
 - C$774,9003 bd3 ba1.2k sqft3333 New St #103, Burlington, ON L7N 1N1For Sale
 MLS ID #40861605, Rob Golfi, Salesperson, RE/MAX Escarpment Golfi Realty Inc.. ITSO
 - C$949,9003 bd2 ba1.2k sqft616 Mullin Way, Burlington, ON L7L 4J4For Sale
 MLS ID #40855957, Rachel Morgan, Broker, RE/MAX Escarpment Realty Inc.. ITSO
 - C$939,9003 bd3 ba1.8k sqft40 Sunnycroft Ct, Hamilton, ON L8B 0L3For Sale
 MLS ID #40856290, Kellen Miseferi, Salesperson, RE/MAX Escarpment Realty Inc.. ITSO
