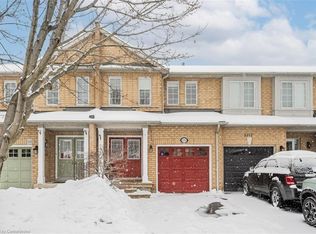
A townhouse without a condo or road fee! Thoughtfully updated and ready for its next family to call home, welcome to 5213 Thornburn Drive. Located steps from Lampman Park, this three-bedroom, two-and-a-half-bathroom townhouse offers the space and functionality of a true family home in one of Burlington’s quietest family neighbourhoods. The renovated kitchen is the heart of the home, featuring quartz countertops, stainless steel appliances, updated cabinetry and plenty of workspace for everyday cooking and entertaining. The bright, functional main floor offers a comfortable layout with plenty of space for the whole family to gather. Upstairs, the spacious primary bedroom features a renovated ensuite and walk-in closet, while two additional bedrooms are conveniently located next to the spacious main bathroom. The basement offers an easy opportunity to create even more living space. Simply add new flooring and trim to transform the existing space into a rec room, playroom, home gym or additional family area. Outside, enjoy a large deck overlooking an easy-maintenance backyard, perfect for summer BBQs and outdoor entertaining. The yard backs onto long-term care, offering a peaceful and open rear setting. With thoughtful updates throughout, a renovated kitchen, spacious bedrooms, additional basement potential and no condo or road fee, 5213 Thornburn Drive is a fantastic opportunity to move in, settle in and make it home. Don’t be TOO LATE*! *REG TM. RSA.
For sale
C$849,000
5213 Thornburn Dr, Burlington, ON L7L 6R4
3beds
1,387sqft
Row/Townhouse, Residential
Built in 2001
2,047 Square Feet Lot
$-- Zestimate®
C$612/sqft
C$-- HOA
What's special
Three-bedroom two-and-a-half-bathroom townhouseRenovated kitchenQuartz countertopsStainless steel appliancesUpdated cabinetryBright functional main floorSpacious primary bedroom
- 17 hours
- 1
- 0
Zillow last checked:
Listing updated:
Listed by:
Drew Woolcott, Broker,
RE/MAX Escarpment Realty Inc.
Source: ITSO,MLS®#: 40859519Originating MLS®#: Cornerstone Association of REALTORS®
Facts & features
Interior
Bedrooms & bathrooms
- Bedrooms: 3
- Bathrooms: 3
- Full bathrooms: 2
- 1/2 bathrooms: 1
- Main level bathrooms: 1
Other
- Features: Ensuite
- Level: Second
Bedroom
- Level: Second
Bedroom
- Level: Second
Bathroom
- Features: 2-Piece
- Level: Main
Bathroom
- Features: 4-Piece
- Level: Second
Other
- Features: 4-Piece, Ensuite
- Level: Second
Bonus room
- Level: Basement
Dining room
- Level: Main
Kitchen
- Level: Main
Laundry
- Level: Basement
Living room
- Level: Main
Utility room
- Level: Basement
Workshop
- Level: Basement
Heating
- Forced Air, Natural Gas
Cooling
- Central Air
Appliances
- Included: Water Heater Owned, Dishwasher, Dryer, Range Hood, Refrigerator, Washer
- Laundry: In Basement, Lower Level
Features
- Central Vacuum Roughed-in
- Basement: Full,Partially Finished
- Has fireplace: No
Interior area
- Total structure area: 1,387
- Total interior livable area: 1,387 sqft
- Finished area above ground: 1,387
Property
Parking
- Total spaces: 3
- Parking features: Attached Garage, Asphalt, Private Drive Single Wide
- Attached garage spaces: 1
- Uncovered spaces: 2
Features
- Stories: 2
- Frontage type: North
- Frontage length: 18.87
Lot
- Size: 2,047 Square Feet
- Dimensions: 18.87 x 108.48
- Features: Urban, Highway Access, Hospital, Open Spaces, Park, Place of Worship, Public Transit, Quiet Area, Ravine, Trails
Details
- Parcel number: 071830699
- Zoning: URM-69
Construction
Type & style
- Home type: Townhouse
- Architectural style: Townhouse
- Property subtype: Row/Townhouse, Residential
- Attached to another structure: Yes
Materials
- Brick
- Foundation: Poured Concrete
- Roof: Asphalt Shing
Condition
- 16-30 Years
- New construction: No
- Year built: 2001
Utilities & green energy
- Sewer: Sewer (Municipal)
- Water: Municipal
Community & HOA
Location
- Region: Burlington
Financial & listing details
- Price per square foot: C$612/sqft
- Annual tax amount: C$4,335
- Date on market: 8/31/2026
- Inclusions: Dishwasher, Dryer, Range Hood, Refrigerator, Washer, Elf's, Window Coverings, Hot Water Tank
- Exclusions: Ring Camera
Price history
| Date | Event | Price |
|---|---|---|
| 8/31/2026 | Listed for sale | C$849,000C$612/sqft |
Source: ITSO #40859519 Report a problem | ||
Public tax history
Tax history is unavailable.
Climate risks
Neighborhood: Corporate Drive
Nearby schools
GreatSchools rating
No schools nearby
We couldn't find any schools near this home.

Similar homes
- C$872,0003 bd3 ba1.4k sqft5151 Upper Middle Rd #11, Burlington, ON L7L 7C8For Sale
 MLS ID #40858415, Lorraine Buck Forget, Salesperson, Royal LePage Burloak Real Estate Services. ITSO
 - C$849,9003 bd3 ba1.8k sqft1253 Silvan Forest Dr #7, Burlington, ON L7M 0B7For Sale
 MLS ID #40859180, Anthony Harvey, Salesperson, Sutton Group Summit Realty Inc.. ITSO
 - C$885,9003 bd4 ba1.1k sqft4057 Donnic Dr, Burlington, ON L7M 0A5For Sale
 MLS ID #40850243, Nancy Jeanne Hynes, Broker, Royal LePage Wolle Realty. ITSO
 - C$799,9003 bd3 ba1.1k sqftHcp #53, Burlington, ON L7L 5J6For Sale
 MLS ID #40859174, Peggy Lavigne, Salesperson, RE/MAX Escarpment Realty Inc.. ITSO
