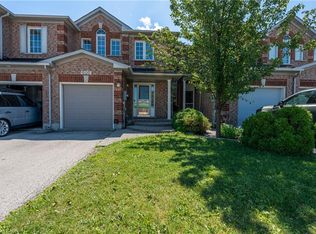
Welcome to Unit 106 at 5905 Pinedale Avenue! This exceptional home has been renovated from top to bottom, and no detail has been overlooked. The stunning main level features a gorgeous, contemporary custom kitchen complete with a pot filler, stainless steel appliances, large island and open-concept design. The spacious living room showcases a stylish shiplap feature wall, with ample room for dining and sliding doors leading to your private patio. Additional main-level highlights include direct garage access and an oversized 2-piece powder room. Upstairs, the generous primary bedroom offers double closets, complemented by a beautifully updated 4-piece bathroom and two additional well-sized bedrooms. The lower level provides plenty of flexible living space, perfect for relaxing or catching the game, with the option to create a fourth bedroom if desired. A 3-piece bathroom and functional laundry room complete this level. Extensive upgrades include two new heat pumps, updated exterior landscaping, and a complete electrical upgrade with ESA certification. The location within the complex is truly ideal, situated on the quiet side with fewer neighbouring units, no homes directly in front, and plenty of visitor parking conveniently located right outside. A beautifully renovated home in a fantastic setting—this one is not to be missed!
For sale
C$759,900
5095 Pinedale Ave #106, Burlington, ON L7L 5K3
3beds
1,234sqft
Row/Townhouse, Residential, Condominium
Built in 1977
-- sqft lot
$-- Zestimate®
C$616/sqft
C$454/mo HOA
What's special
Gorgeous contemporary custom kitchenPot fillerStainless steel appliancesLarge islandOpen-concept designStylish shiplap feature wallPrivate patio
- 1 day |
- 7 |
- 0 |
Zillow last checked:
Listing updated:
Listed by:
Travis Mckechnie, Salesperson,
RE/MAX Escarpment Realty Inc.
Source: ITSO,MLS®#: 40857939Originating MLS®#: Cornerstone Association of REALTORS®
Facts & features
Interior
Bedrooms & bathrooms
- Bedrooms: 3
- Bathrooms: 3
- Full bathrooms: 2
- 1/2 bathrooms: 1
- Main level bathrooms: 1
Other
- Level: Second
Bedroom
- Level: Second
Bedroom
- Level: Second
Bathroom
- Features: 2-Piece
- Level: Main
Bathroom
- Features: 3-Piece
- Level: Basement
Bathroom
- Features: 4-Piece
- Level: Second
Dining room
- Features: Hardwood Floor
- Level: Main
Foyer
- Level: Main
Kitchen
- Features: Open Concept
- Level: Main
Laundry
- Level: Basement
Living room
- Features: Fireplace, Hardwood Floor
- Level: Main
Recreation room
- Features: 3-Piece
- Level: Basement
Heating
- Baseboard, Electric, Heat Pump
Cooling
- Ductless
Appliances
- Included: Water Heater, Dishwasher, Dryer, Range Hood, Refrigerator, Stove, Washer
Features
- Basement: Full,Finished
- Has fireplace: Yes
- Fireplace features: Electric
Interior area
- Total structure area: 1,739
- Total interior livable area: 1,234 sqft
- Finished area above ground: 1,234
- Finished area below ground: 505
Video & virtual tour
Property
Parking
- Total spaces: 2
- Parking features: Attached Garage, Private Drive Single Wide
- Attached garage spaces: 1
- Uncovered spaces: 1
Features
- Stories: 2
- Frontage type: North
Lot
- Features: Urban, Highway Access, Place of Worship, Public Transit, Regional Mall, Schools, Shopping Nearby
Details
- Parcel number: 079540106
- Zoning: RL6
Construction
Type & style
- Home type: Townhouse
- Architectural style: Townhouse
- Property subtype: Row/Townhouse, Residential, Condominium
- Attached to another structure: Yes
Materials
- Brick, Vinyl Siding
- Roof: Asphalt Shing
Condition
- 31-50 Years
- New construction: No
- Year built: 1977
Utilities & green energy
- Sewer: Sewer (Municipal)
- Water: Municipal
Community & HOA
HOA
- Has HOA: Yes
- Amenities included: Pool
- Services included: Insurance, Building Maintenance, Common Elements, Snow Removal, Water
- HOA fee: C$454 monthly
Location
- Region: Burlington
Financial & listing details
- Price per square foot: C$616/sqft
- Annual tax amount: C$3,116
- Date on market: 8/26/2026
- Inclusions: Dishwasher, Dryer, Range Hood, Refrigerator, Stove, Washer
Price history
| Date | Event | Price |
|---|---|---|
| 8/26/2026 | Listed for sale | C$759,900C$616/sqft |
Source: ITSO #40857939 Report a problem | ||
Public tax history
Tax history is unavailable.
Climate risks
Neighborhood: Pinedale Sheldon Creek
Nearby schools
GreatSchools rating
No schools nearby
We couldn't find any schools near this home.
Schools provided by the listing agent
- Elementary: Frontenac Public School
Source: ITSO. This data may not be complete. We recommend contacting the local school district to confirm school assignments for this home.
- C$---- bd-- ba-- sqft5090 Pinedale Ave #410, Burlington, ON L7L5V8Off Market
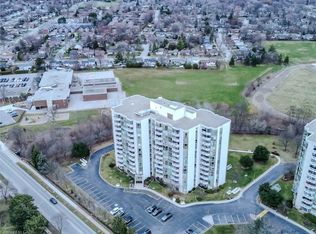
- C$820,0002 bd2 ba1.2k sqft5090 Pinedale Ave UNIT 606, Burlington, ON L7L5V8Sold
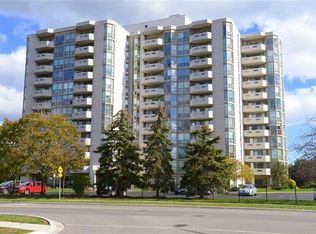
- C$749,0002 bd2 ba1.2k sqft5090 Pinedale Ave #501, Burlington, ON L7L5V8For Sale
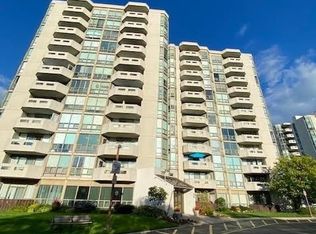
- C$--1 bd1 ba830 sqft5090 Pinedale Ave #503, Burlington, ON L7L5V8Off Market
- C$595,0002 bd2 ba1.2k sqft5090 Pinedale Ave #302, Burlington, ON L7L5V8Sold
- C$524,9001 bd2 ba830 sqft5090 Pinedale Ave #204, Burlington, ON L7L5V8For Sale
- C$---- bd-- ba-- sqft5090 Pinedale Ave #1107, Burlington, ON L7L5V8Off Market
- C$---- bd-- ba-- sqft5080 Pinedale Ave #809, Burlington, ON L7L5V7Off Market
Similar homes
- C$674,9002 bd3 ba1.4k sqft2230 Walkers Line #25, Burlington, ON L7M 3Y8For Sale
 MLS ID #40858585, Bob Van De Vrande, Broker of Record, CASORA REALTY INC.. ITSO
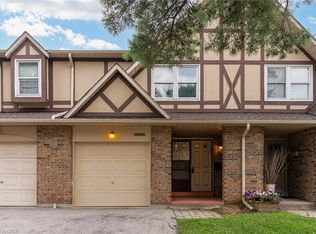
 - C$609,0003 bd3 ba1.3k sqft5076 New St #23, Burlington, ON L7L 1V1For Sale
 MLS ID #40854295, Cory Martin, Broker, Martin Group. ITSO
 - C$829,9003 bd3 ba1.3k sqft4008 Berton Ave, Burlington, ON L7M 4M6For Sale
 MLS ID #40857040, Moe Hamzehian, Broker of Record, RE/MAX Escarpment LEADEX Realty. ITSO
 - C$725,0003 bd1 ba1k sqft140 Ripley Ct #4, Oakville, ON L6H 1H1For Sale
 MLS ID #40855135, Shannon Sullivan, Broker, RE/MAX Escarpment Realty Inc.. ITSO
 - C$699,9003 bd3 ba1.5k sqft86 Chelsea Cres, Hamilton, ON L8E 5R8For SaleMLS ID #40857596, James Mink, Salesperson, Coldwell Banker Community Professionals. ITSO
- C$824,9003 bd3 ba1.2k sqft2871 Darien Rd #14, Burlington, ON L7M 4R6For SaleMLS ID #40845810, Michael St. Jean, Salesperson, Michael St. Jean Realty Inc.. ITSO
- C$589,9993 bd2 ba1.3k sqft4042 Longmoor Dr #4, Burlington, ON L7L 1X2For SaleMLS ID #40841400, Mark James, Salesperson, Keller Williams Edge Realty. ITSO
- C$664,5004 bd3 ba1.3k sqft2055 Walkers Line #117, Burlington, ON L7M 4B5For SaleMLS ID #40845937, James Mccloskey, Salesperson, RE/MAX Realty Enterprises Inc.. ITSO
- C$590,0003 bd2 ba1k sqft3008 Palmer Dr #2, Burlington, ON L7M 1L2For SaleMLS ID #40854031, Melissa Carrington, Salesperson, Keller Williams Complete Realty. ITSO
- C$599,0003 bd2 ba1.4k sqft4026 Longmoor Dr #12, Burlington, ON L7L 1X2For SaleMLS ID #40817868, Marcy Estrada, Salesperson, Keller Williams Edge Realty. ITSO
- C$849,0002 bd2 ba1.8k sqft4165 Upper Middle Rd #13, Burlington, ON L7M 0V4For SaleMLS ID #40856916, Linda Maguire, Broker, Royal LePage Burloak Real Estate Services. ITSO
- C$799,9002 bd2 ba1.3k sqftLakewinds, Burlington, ON L7S 1Z5For SaleMLS ID #40840110, Maryann Kewin, Salesperson, Royal LePage Burloak Real Estate Services. ITSO
- C$799,9004 bd2 ba1.2k sqft32 Sonoma Ln, Hamilton, ON L8E 6B5For SaleMLS ID #40858206, E. Martin Mazza, Salesperson, Royal LePage State Realty Inc.. ITSO
- C$678,8003 bd2 ba1.1k sqft1558 Lancaster Dr #69, Oakville, ON L6H 2Z4For SaleMLS ID #40853824, Vanessa Mirabelli, Salesperson, Sutton Group Quantum Realty Inc.. ITSO
- C$674,9004 bd4 ba1.5k sqft467 Limeridge Rd W, Hamilton, ON L9C 2V7For SaleMLS ID #40858273, Anosha Maqsood, Office Manager, New Age Real Estate Group Inc.. ITSO
- C$879,9003 bd4 ba1.8k sqft166 Squire Cres, Oakville, ON L6H 0L7For SaleMLS ID #40855540, Chad R. Connelly, Salesperson, Pottruff & Oliver Realty Inc.. ITSO
- C$749,7774 bd2 ba1.2k sqft120 Stone Church Rd W, Hamilton, ON L9B 1A3For SaleMLS ID #40855543, Albert Iavarone, Salesperson, RE/MAX Escarpment Realty Inc.. ITSO
- C$749,9253 bd2 ba1.3k sqft115 1st Rd W, Hamilton, ON L8J 2S6For SaleMLS ID #40853400, Matthew Adeh, Broker, RE/MAX Escarpment Realty Inc.. ITSO
- C$679,9004 bd3 ba1.5k sqft509 Southridge Dr, Hamilton, ON L9C 7V4For SaleMLS ID #40853547, Alison Walsh, Broker of Record, The Real Estate Boutique Brokerage Inc.. ITSO
- C$1,099,0003 bd2 ba1.5k sqft4356 Dublin Cres, Burlington, ON L7L 2S5For SaleMLS ID #40827272, George Michael Field, Broker, RE/MAX Escarpment Realty Inc.. ITSO
