End-unit townhome in Southeast Burlington, beautiful layout in a prime location, well maintained 2-storey home with 3 bedrooms, 2 full baths, and exceptional value in a well-run condo complex. Generous sized rooms with hardwood throughout. Large living room with gas fireplace, large kitchen with abundant cabinetry and storage space with adjoining dining area. Second level with large primary bedroom with ensuite privilege to a 4-piece bath, and two additional large bedrooms. The newly finished basement adds even more living space with a cozy family room, 4-piece bath, and laundry/storage area. Large patio, perfect for summer evenings and weekend gatherings. Located in a fantastic, affordable Burlington neighborhood with easy access to the waterfront, QEW, transit, schools, and Strathcona Park right across the street. The perfect blend of comfort, convenience, and value.
For sale
C$599,000
4026 Longmoor Dr #12, Burlington, ON L7L 1X2
3beds
1,480sqft
Row/Townhouse, Residential, Condominium
Built in 1973
-- sqft lot
$-- Zestimate®
C$405/sqft
C$1,060/mo HOA
What's special
Generous sized roomsHardwood throughoutGas fireplaceLarge kitchenAdjoining dining areaLarge primary bedroomTwo additional large bedrooms
- 141 days |
- 9 |
- 0 |
Zillow last checked:
Listing updated:
Listed by:
Marcy Estrada, Salesperson,
Keller Williams Edge Realty
Source: ITSO,MLS®#: 40817868Originating MLS®#: Cornerstone Association of REALTORS®
Facts & features
Interior
Bedrooms & bathrooms
- Bedrooms: 3
- Bathrooms: 2
- Full bathrooms: 2
Other
- Level: Second
Bedroom
- Level: Second
Bedroom
- Level: Second
Bathroom
- Features: 4-Piece, Ensuite Privilege
- Level: Second
Bathroom
- Features: 4-Piece
- Level: Lower
Dining room
- Level: Main
Family room
- Level: Lower
Kitchen
- Level: Main
Laundry
- Level: Lower
Living room
- Features: Fireplace, Separate Heating Controls
- Level: Main
Storage
- Level: Lower
Storage
- Level: Lower
Heating
- Electric
Cooling
- None
Appliances
- Included: Dishwasher, Dryer, Refrigerator, Stove, Washer
- Laundry: In-Suite
Features
- Separate Heating Controls
- Basement: Full,Finished
- Number of fireplaces: 1
- Fireplace features: Family Room, Gas
Interior area
- Total structure area: 1,480
- Total interior livable area: 1,480 sqft
- Finished area above ground: 1,480
Property
Parking
- Total spaces: 2
- Parking features: Front Yard Parking
- Uncovered spaces: 2
Features
- Stories: 2
- Frontage type: South
Lot
- Features: Urban, Library, Park, Place of Worship, Public Parking, Public Transit, Regional Mall, Schools, Shopping Nearby
- Topography: Level
Details
- Parcel number: 256010012
- Zoning: RL6
Construction
Type & style
- Home type: Townhouse
- Architectural style: Townhouse
- Property subtype: Row/Townhouse, Residential, Condominium
- Attached to another structure: Yes
Materials
- Brick
- Foundation: Concrete Block
- Roof: Asphalt Shing
Condition
- 51-99 Years
- New construction: No
- Year built: 1973
Utilities & green energy
- Sewer: Sewer (Municipal)
- Water: Municipal
Community & HOA
HOA
- Has HOA: Yes
- Amenities included: Parking
- Services included: Insurance, Common Elements, Water
- HOA fee: C$530 monthly
- Second HOA fee: C$530 monthly
Location
- Region: Burlington
Financial & listing details
- Price per square foot: C$405/sqft
- Annual tax amount: C$2,681
- Date on market: 4/6/2026
- Inclusions: Dishwasher, Dryer, Refrigerator, Stove, Washer
- Exclusions: All Tenants Belongings, Window Coverings.
- Road surface type: Paved
Price history
| Date | Event | Price |
|---|---|---|
| 6/18/2026 | Price change | C$599,000-4.9%C$405/sqft |
Source: ITSO #40817868 Report a problem | ||
| 4/20/2026 | Price change | C$629,900-5.8%C$426/sqft |
Source:  TRREB #W12961422 Report a problem TRREB #W12961422 Report a problem | ||
| 4/6/2026 | Listed for sale | C$668,900C$452/sqft |
Source: ITSO #40817868 Report a problem | ||
Public tax history
Tax history is unavailable.
Climate risks
Neighborhood: Longmoor
Nearby schools
GreatSchools rating
No schools nearby
We couldn't find any schools near this home.
- C$589,9993 bd2 ba1.3k sqft4042 Longmoor Dr #4, Burlington, ON L7L1X2For Sale

- C$---- bd-- ba-- sqft4050 Longmoor Dr, Burlington, ON L7L1X2Off Market
- C$---- bd-- ba-- sqft4094 New St, Burlington, ON L7L1S9Off Market
- C$--1 bd1 ba718 sqft4067 Longmoor Dr #1B-1BA-718SQFT, Burlington, ON L7L1X4Off Market
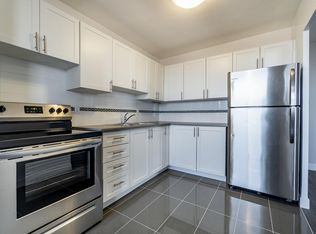
- C$--2 bd1 ba933 sqft4067 Longmoor Dr #2B-1BA-911SQFT, Burlington, ON L7L1X4Off Market
- C$2,2802 bd1 ba960 sqft4067 Longmoor Dr #1044960, Burlington, ON L7L1X4For Rent
- C$1,9951 bd1 ba718 sqft4067 Longmoor Dr #1014471, Burlington, ON L7L1X4For Rent
- C$--3 bd1 ba1.2k sqft4067 Longmoor Dr #1504087, Burlington, ON L7L1X4Off Market
Similar homes
- C$609,0003 bd3 ba1.3k sqft5076 New St #23, Burlington, ON L7L 1V1For Sale
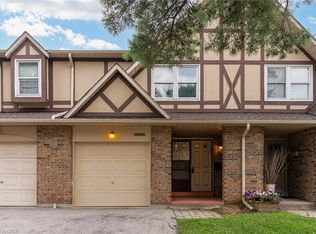 MLS ID #40854295, Cory Martin, Broker, Martin Group. ITSO
 - C$589,9002 bd2 ba837 sqft5001 Corporate Dr #704, Burlington, ON L7L 0H5For Sale
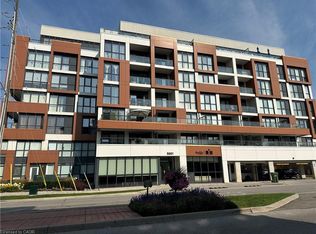 MLS ID #40855619, Ying Liu, Salesperson, Leaf King Realty Ltd.. ITSO
 - C$699,8002 bd3 ba1.4k sqft2230 Walkers Line #25, Burlington, ON L7M 3Y8For Sale
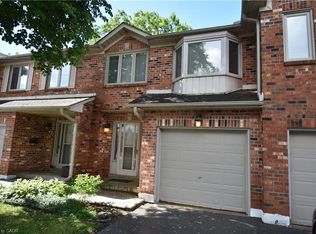 MLS ID #40832770, Bob Van De Vrande, Broker of Record, CASORA REALTY INC.. ITSO
 - C$560,0003 bd2 ba1.3k sqftSaratoga Village, Burlington, ON L7S 1X4For Sale
 MLS ID #40839133, Laura Brown, Salesperson, Royal LePage Burloak Real Estate Services. ITSO
 - C$829,9003 bd3 ba1.3k sqft4008 Berton Ave, Burlington, ON L7M 4M6For SaleMLS ID #40857040, Moe Hamzehian, Broker of Record, RE/MAX Escarpment LEADEX Realty. ITSO
- C$589,8882 bd2 ba946 sqft2441 Greenwich Dr #1, Oakville, ON L6M 0S3For SaleMLS ID #40835018, Mehul Patel, Broker, RE/MAX Aboutowne Realty Corp.. ITSO
- C$599,9004 bd2 ba1.4k sqft1967 Main St W #35, Hamilton, ON L8S 4P4For SaleMLS ID #40848491, Michael St. Jean, Salesperson, Michael St. Jean Realty Inc.. ITSO
- C$599,8503 bd3 ba1.4k sqft34 Dynasty Ave #13, Hamilton, ON L8G 5C8For SaleMLS ID #40828787, Vahel Mzouri, Salesperson, Royal LePage State Realty Inc.. ITSO
- C$574,9003 bd2 ba1k sqft57 E 31st St, Hamilton, ON L8V 3N8For SaleMLS ID #40855592, Tony Marchionda, Salesperson, Coldwell Banker Community Professionals. ITSO
- C$539,9003 bd1 ba1.2k sqft75 Barons Ave S, Hamilton, ON L8K 2Y4For SaleMLS ID #40857962, Robert E. De Benedetti, Salesperson, Royal LePage Macro Realty. ITSO
- C$649,9993 bd2 ba1.1k sqft92 Mount Albion Rd, Hamilton, ON L8K 5S6For SaleMLS ID #40844771, Erin Holowach, Salesperson, ComFree. ITSO
- C$559,9903 bd3 ba1.6k sqft1204 Upper Wentworth St, Hamilton, ON L9A 5G2For SaleMLS ID #40852311, Aimee Yao, Salesperson, Homelife Professionals Realty Inc.. ITSO
- C$599,9002 bd2 ba1.2k sqftMarz Homes Holdings Inc., Hamilton, ON L8E 6B1For SaleMLS ID #40826441, Cameron Nolan, Broker, RE/MAX Escarpment Realty Inc.. ITSO
- C$674,9004 bd4 ba1.5k sqft467 Limeridge Rd W, Hamilton, ON L9C 2V7For SaleMLS ID #40858273, Anosha Maqsood, Office Manager, New Age Real Estate Group Inc.. ITSO
- C$649,0003 bd3 ba1.4k sqft57 Townmansion Dr, Hamilton, ON L8T 5A6For SaleMLS ID #40854712, Chris Klashoff, Salesperson, Royal LePage State Realty Inc.. ITSO
- C$599,9004 bd2 ba2.1k sqft1476 Barton St E, Hamilton, ON L8H 2W9For SaleMLS ID #40826604, Zhen Hua Ye, Broker of Record, Leaf King Realty Ltd.. ITSO
- C$565,0003 bd2 ba1.2k sqft118 Julian Ave, Hamilton, ON L8H 5R7For SaleMLS ID #40816118, Jess Fabrizio, Salesperson, RE/MAX Escarpment Realty Inc.. ITSO
- C$549,0003 bd2 ba1k sqft1115 Paramount Dr #88, Hamilton, ON L8J 1P6For SaleMLS ID #40825860, Francesco Russumanno, Salesperson, Royal LePage Macro Realty. ITSO
- C$599,0002 bd1 ba1.1k sqft9 Gates Ln, Hamilton, ON L9B 1T8For SaleMLS ID #40838163, Sheri Lin Robins, Salesperson, RE/MAX Escarpment Realty Inc.. ITSO
- C$574,9002 bd2 ba1.4k sqft8 Hemlock Way #6, Grimsby, ON L3M 0B5For SaleMLS ID #40844290, Anthony J. Mastracci, Salesperson, Royal LePage NRC Realty Inc.. ITSO
