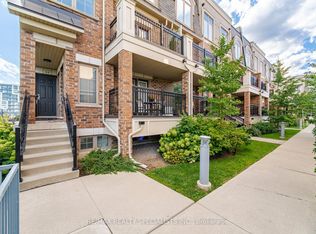
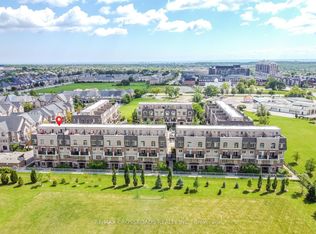
Welcome to the trendy Millstone on the Park community in the highly sought-after West Oak Trails neighbourhood of Oakville. This beautifully maintained ground-level end-unit townhouse offers a bright, spacious layout and a private outdoor patio overlooking lush greenery, providing the perfect blend of comfort and convenience.Freshly painted throughout with new flooring and modern light fixtures, this move-in-ready home features a large open-concept kitchen, living, and dining area - ideal for both everyday living and entertaining. The spacious primary bedroom includes a walk-in closet with a convenient computer nook and a 2-piece ensuite. A generously sized second bedroom with a window and closet offers flexibility for guests, family, or a home office.An excellent opportunity for first-time buyers, downsizers, or investors alike. Ideally located close to highways, shopping, parks, Oakville Trafalgar Memorial Hospital, GO Transit, and all essential amenities. Situated within a top-rated school district, this is truly a fantastic place to call home.
For sale
C$589,888
2441 Greenwich Dr #1, Oakville, ON L6M 0S3
2beds
946sqft
Row/Townhouse, Residential, Townhouse, Condominium
Built in ----
-- sqft lot
$-- Zestimate®
C$624/sqft
C$495/mo HOA
What's special
Bright spacious layoutFreshly painted throughoutNew flooringModern light fixturesSpacious primary bedroomWalk-in closetConvenient computer nook
- 91 days
- 55
- 1
Zillow last checked:
Listing updated:
Listed by:
Mehul Patel, Broker,
RE/MAX Aboutowne Realty Corp.
Source: ITSO,MLS®#: 40835018Originating MLS®#: Cornerstone Association of REALTORS®
Facts & features
Interior
Bedrooms & bathrooms
- Bedrooms: 2
- Bathrooms: 2
- Full bathrooms: 1
- 1/2 bathrooms: 1
- Main level bathrooms: 2
- Main level bedrooms: 2
Other
- Features: 2-Piece
- Level: Main
Bedroom
- Level: Main
Bathroom
- Features: 2-Piece
- Level: Main
Bathroom
- Features: 4-Piece
- Level: Main
Dining room
- Level: Main
Foyer
- Level: Main
Kitchen
- Level: Main
Living room
- Level: Main
Utility room
- Level: Main
Heating
- Forced Air, Natural Gas
Cooling
- Central Air
Features
- Other
- Basement: None
- Has fireplace: No
Interior area
- Total structure area: 946
- Total interior livable area: 946 sqft
- Finished area above ground: 946
Property
Parking
- Total spaces: 1
- Parking features: No Driveway Parking
- Garage spaces: 1
- Details: Assigned Space: 59
Features
- Patio & porch: Terrace
- Frontage type: South
Lot
- Features: Urban, Park, Schools, Trails
Details
- Parcel number: 259550001
- Zoning: RM2 sp:299, RM3 sp:300
Construction
Type & style
- Home type: Townhouse
- Architectural style: Stacked Townhouse
- Property subtype: Row/Townhouse, Residential, Townhouse, Condominium
- Attached to another structure: Yes
Materials
- Brick
- Roof: Asphalt Shing
Condition
- 6-15 Years
- New construction: No
Utilities & green energy
- Sewer: Sewer (Municipal)
- Water: Municipal
Community & HOA
HOA
- Has HOA: Yes
- Amenities included: Other
- Services included: Insurance, Parking, Snow Removal, Water
- HOA fee: C$495 monthly
Location
- Region: Oakville
Financial & listing details
- Price per square foot: C$624/sqft
- Annual tax amount: C$2,662
- Date on market: 5/30/2026
- Inclusions: Other, Fridge, Stove, Dishwasher, Washer, Dryer, All Light Fixtures And All Window Coverings.
- Exclusions: None
Price history
| Date | Event | Price |
|---|---|---|
| 6/10/2026 | Price change | C$589,888+18%C$624/sqft |
Source:  TRREB #W13212260 Report a problem TRREB #W13212260 Report a problem | ||
| 5/29/2026 | Listed for sale | C$499,888C$528/sqft |
Source: TRREB #W13212260 Report a problem | ||
Public tax history
Tax history is unavailable.
Climate risks
Neighborhood: Palermo Village Center
Nearby schools
GreatSchools rating
No schools nearby
We couldn't find any schools near this home.
Schools provided by the listing agent
- Elementary: Captain R. Wilson Ps
- High: Garth Webb Ss
Source: ITSO. This data may not be complete. We recommend contacting the local school district to confirm school assignments for this home.


Similar homes
- C$680,0002 bd-- ba1.1k sqft3020 Trailside Dr #138, Oakville, ON L6M 0Z4For Sale
 MLS ID #40855129, Bryan Jaskolka, Salesperson, CMI REAL ESTATE INC. ITSO
 - C$505,0002 bd2 ba1k sqft2035 Appleby Line #101, Burlington, ON L7L 7G8For Sale
 MLS ID #40858240, Cathy Rocca, Salesperson, Royal LePage Burloak Real Estate Services. ITSO
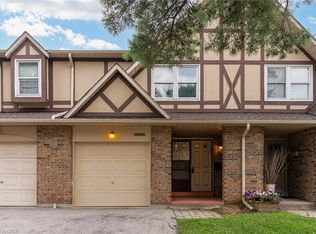
 - C$609,0003 bd3 ba1.3k sqft5076 New St #23, Burlington, ON L7L 1V1For Sale
 MLS ID #40854295, Cory Martin, Broker, Martin Group. ITSO
 - C$599,9002 bd2 ba1.2k sqftOakland Greens (Building B), Burlington, ON L7T 4K9New Construction
 MLS ID #40855350, Tara Dunn, Salesperson, Sutton Group Summit Realty Inc.. ITSO
