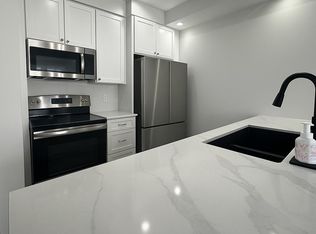
Welcome to this beautifully upgraded 3-storey townhouse, perfectly positioned with a northeast-facing facade that lets you enjoy the warm morning sun while keeping you shielded from the afternoon heat. Step inside to 9-foot ceilings and an open-concept layout that fills the home with natural light. The kitchen features elegant quartz countertops that flow seamlessly into the bathroom vanities, while a stunning piano staircase and dual-tone railing add a unique and stylish design element. The main living, dining, and kitchen areas flow effortlessly to a large glass sliding door that opens to a spacious balcony perfect for your morning coffee, evening BBQs, patio lounging, and plant displays. Ideal for both quiet relaxation and entertaining guests. This home offers 2 spacious bedrooms and 1.5 bathrooms. The second floor includes a generous primary bedroom with a large closet, a second bedroom, and a convenient tucked-in linen closet. Located in the family-friendly community of Westmount, you're within walking distance to top-rated schools, Oakville Hospital, parks, clinics, a pharmacy, salon, grocery stores, Starbucks, local diners, and pubs all within a 2 km radius. Nature lovers will appreciate the scenic trails nearby, and commuters will enjoy quick access to Dundas Street, Bronte Road, major highways, and the Bronte GO station. Additional features include: Single-car garage plus one outdoor parking space, Stainless steel kitchen appliances, Included furnishings: patio furniture, solid wood China cabinet, glass dining table, chandeliers, and planters. This turnkey home is the perfect blend of style, comfort, and convenience ready for you to move in and enjoy!
Sold for $740,000
C$740,000
2435 Greenwich Dr #43, Oakville, ON L6M 0S4
2beds
1,061sqft
Single Family Residence, Residential
Built in ----
908 Square Feet Lot
$-- Zestimate®
C$697/sqft
C$2,723 Estimated rent
Home value
Not available
Estimated sales range
Not available
Not available
Owner options
List your home for rent
C$2,723/mo
Rent Zestimate®
Find your next renter with Zillow Rental Manager. Plus, with online applications, you can quickly screen prospective tenants – for free.
C$2,723/mo
Rent Zestimate®
Refinance and save
C$3,234/mo
Est. payment
Refinancing to a lower rate could help reduce your monthly payments and save thousands over the life of the loan.
C$3,234/mo
Est. payment
Explore your selling options
Work with a Zillow partner agent
Leverage their expertise and Zillow's premium Showcase listings to get your home seen by more buyers.
Get startedList with your own agent
Get your home in front of millions of buyers by listing it on Zillow.
Learn how to do itSell it yourself
Take full control of how buyers see your home on Zillow by listing For Sale by Owner (FSBO).
List your homeWhat's special
Zillow last checked:
Listing updated:
Listed by:
Isabel Pinheiro, Broker,
THE AGENCY
Source: ITSO,MLS®#: 40755660Originating MLS®#: Cornerstone Association of REALTORS®
Facts & features
Interior
Bedrooms & bathrooms
- Bedrooms: 2
- Bathrooms: 2
- Full bathrooms: 1
- 1/2 bathrooms: 1
- Main level bathrooms: 1
Other
- Level: Second
Bedroom
- Level: Second
Bathroom
- Features: 2-Piece
- Level: Main
Bathroom
- Features: 3-Piece
- Level: Second
Great room
- Level: Main
Kitchen
- Level: Main
Heating
- Forced Air
Cooling
- Central Air
Appliances
- Included: Dishwasher, Dryer, Refrigerator
Features
- Auto Garage Door Remote(s), Other
- Basement: None
- Has fireplace: No
Interior area
- Total structure area: 1,061
- Total interior livable area: 1,061 sqft
- Finished area above ground: 1,061
Property
Parking
- Total spaces: 2
- Parking features: Attached Garage, Private Drive Single Wide
- Attached garage spaces: 1
- Uncovered spaces: 1
Features
- Frontage type: South
- Frontage length: 21.00
Lot
- Size: 908 Square Feet
- Dimensions: 21 x 43.24
- Features: Urban, Highway Access, Open Spaces, Park, Place of Worship, Schools
Details
- Parcel number: 250711029
- Zoning: RM2 sp:299
Construction
Type & style
- Home type: SingleFamily
- Architectural style: 3 Storey
- Property subtype: Single Family Residence, Residential
Materials
- Brick
- Roof: Asphalt Shing
Condition
- 6-15 Years
- New construction: No
Utilities & green energy
- Sewer: Sewer (Municipal)
- Water: Municipal
Community & HOA
HOA
- Has HOA: Yes
- HOA fee: C$107 monthly
- Second HOA fee: C$107 monthly
Location
- Region: Oakville
Financial & listing details
- Price per square foot: C$697/sqft
- Annual tax amount: C$2,933
- Date on market: 7/29/2025
- Inclusions: Dishwasher, Dryer, Refrigerator, Other, Hood Exhaust Fan Double Door Fridge (Samsung)electric Cooking Range ( Self Clean ) Samsung Dishwasher - Stand Alone Microwave, Celling Fan All Fixed Lights, Glass Top Dining Table With 6 Chairs, Solid Wood China Cabinet With Glass Door Upper Unit, Wood Side Table With Glass Top, Outdoor Furniture, Printed Big Floor Mat
Price history
| Date | Event | Price |
|---|---|---|
| 9/19/2025 | Sold | C$740,000C$697/sqft |
Source: ITSO #40755660 Report a problem | ||
Public tax history
Tax history is unavailable.
Neighborhood: Palermo Village Center
Nearby homes
- C$770,0002 bd2 ba1.2k sqft2435 Greenwich Dr #74, Oakville, ON L6M0S4For Sale

- C$--2 bd2 ba-- sqft2425 Greenwich Dr, Oakville, ON L6M0S4Off Market

- C$--2 bd2 ba1.1k sqft2435 Greenwich Dr, Oakville, ON L6M0S4Off Market
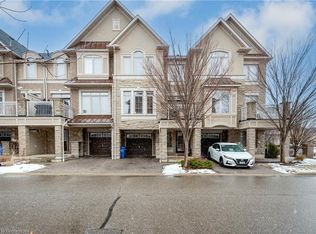
- C$805,0002 bd2 ba1.4k sqft2435 Greenwich Dr #1, Oakville, ON L6M0S4Sold
- C$2,8992 bd2 ba-- sqft2554 Grand Oak Trl, Oakville, ON L6M0S4For Rent
- C$589,8882 bd2 ba946 sqft2441 Greenwich Dr #1, Oakville, ON L6M0S3For Sale
- C$798,0003 bd2 ba-- sqft2564 Grand Oak Trl, Oakville, ON L6M0S4For Sale
- C$609,9002 bd2 ba-- sqft2441 Greenwich Dr #66, Oakville, ON L6M0S3For Sale
Nearby schools
GreatSchools rating
No schools nearby
We couldn't find any schools near this home.
- Ontario
- Halton Regional Municipality
- Oakville
- L6M 0S4
- Palermo Village Center
- 2435 Greenwich Dr Unit 43
Nearby cities
Nearby neighborhoods
Nearby zip codes
Other Oakville Topics
