Welcome to this spacious, sun-filled *** END-UNIT *** townhome tucked into a quiet area of the complex in one of Oakville's most desirable neighbourhoods, known for its top-ranked schools. Thoughtfully updated with modern neutral décor, this inviting home offers an open-concept living space with laminate flooring, crown moulding, and a walkout to the balcony-perfect for relaxing. The generous kitchen provides excellent storage and a large breakfast bar, making everyday living easy and comfortable. Bright bedrooms with large windows capture peaceful parkette views with no neighbours behind, while the primary bedroom adds the convenience of a walk-in closet and two-piece ensuite. Newly installed Broadloom in Bedrooms & hallway. Ideally located near parks, schools, public transit, Oakville Memorial Hospital, Bronte GO Station, shopping, the QEW, and Highway 407. An opportunity for first-time buyers, downsizers, or investors.
For sale
C$609,900
2441 Greenwich Dr #66, Oakville, ON L6M 0S3
2beds
2baths
Townhouse
Built in ----
-- sqft lot
$-- Zestimate®
C$--/sqft
C$495/mo HOA
What's special
Inviting homeOpen-concept living spaceLaminate flooringCrown mouldingGenerous kitchenExcellent storageLarge breakfast bar
- 8 days |
- 20 |
- 0 |
Zillow last checked:
Listing updated:
Listed by:
RE/MAX REALTY SPECIALISTS INC.
Source: TRREB,MLS®#: W13687332 Originating MLS®#: Toronto Regional Real Estate Board
Originating MLS®#: Toronto Regional Real Estate BoardFacts & features
Interior
Bedrooms & bathrooms
- Bedrooms: 2
- Bathrooms: 2
Primary bedroom
- Level: Main
- Dimensions: 3.07 x 4.27
Bedroom 2
- Level: Main
- Dimensions: 3.89 x 3.12
Foyer
- Level: Main
- Dimensions: 1.22 x 1.35
Kitchen
- Level: Main
- Dimensions: 3.35 x 2.84
Laundry
- Level: Main
- Dimensions: 0 x 0
Living room
- Level: Main
- Dimensions: 3.35 x 5
Heating
- Forced Air, Gas
Cooling
- Central Air
Appliances
- Included: Instant Hot Water
- Laundry: Ensuite
Features
- Basement: None
- Has fireplace: No
Interior area
- Living area range: 900-999 null
Video & virtual tour
Property
Parking
- Total spaces: 1
- Parking features: Underground
Features
- Exterior features: Open Balcony
Details
- Parcel number: 259550093
Construction
Type & style
- Home type: Townhouse
- Property subtype: Townhouse
Materials
- Brick, Stone
- Foundation: Concrete
- Roof: Shingle
Community & HOA
HOA
- Services included: Water Included, Common Elements Included, Parking Included
- HOA fee: C$495 monthly
- HOA name: Hscc
Location
- Region: Oakville
Financial & listing details
- Annual tax amount: C$2,506
- Date on market: 8/18/2026
Price history
Price history is unavailable.
Public tax history
Tax history is unavailable.
Climate risks
Neighborhood: Palermo Village Center
Nearby schools
GreatSchools rating
No schools nearby
We couldn't find any schools near this home.
- C$--2 bd2 ba1k sqft2441 Greenwich Dr #37, Oakville, ON L6M0S3Off Market

- C$599,9992 bd2 ba-- sqft2441 Greenwich Dr #14, Oakville, ON L6M0S3For Sale

- C$699,0002 bd2 ba-- sqft2441 Greenwich Dr #29, Oakville, ON L6M0S3For Sale
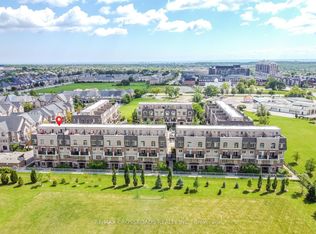
- C$589,8882 bd2 ba946 sqft2441 Greenwich Dr #1, Oakville, ON L6M0S3For Sale

- C$--2 bd2 ba1.1k sqft2435 Greenwich Dr, Oakville, ON L6M0S4Off Market
- C$--2 bd2 ba-- sqft2425 Greenwich Dr, Oakville, ON L6M0S4Off Market
- C$740,0002 bd2 ba1k sqft2435 Greenwich Dr #43, Oakville, ON L6M0S4Sold
- C$770,0002 bd2 ba1.2k sqft2435 Greenwich Dr #74, Oakville, ON L6M0S4For Sale
Similar homes
- C$699,0002 bd2 ba-- sqft2441 Greenwich Dr #29, Oakville, ON L6M 0S3For SaleMLS ID #W13714398, RE/MAX CROSSROADS REALTY INC.. TRREB
- C$599,9992 bd2 ba-- sqft2441 Greenwich Dr #14, Oakville, ON L6M 0S3For SaleMLS ID #W13483550, REAL ONE REALTY INC.. TRREB
- C$589,8882 bd2 ba946 sqft2441 Greenwich Dr #1, Oakville, ON L6M 0S3For SaleMLS ID #40835018, Mehul Patel, Broker, RE/MAX Aboutowne Realty Corp.. ITSO
- C$629,0002 bd2 ba-- sqftMINT, Oakville, ON L6M 0Y4For Sale
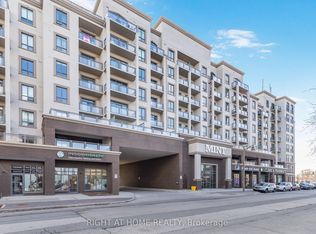 MLS ID #W13679872, RIGHT AT HOME REALTY INC.. TRREB
 - C$569,0003 bd2 ba-- sqft2420 Baronwood Dr #9-01, Oakville, ON L6M 0X6For SaleMLS ID #W13641744, RE/MAX REAL ESTATE CENTRE INC.. TRREB
- C$599,0002 bd2 ba-- sqft2490 Old Bronte Rd #622, Oakville, ON L6M 0Y5For SaleMLS ID #W13648394, SAM MCDADI REAL ESTATE INC.. TRREB
- C$599,0002 bd2 ba-- sqft2450 Old Bronte Rd #510, Oakville, ON L6M 4J2For SaleMLS ID #W13640826, NEWGEN REALTY EXPERTS. TRREB
- C$550,0002 bd2 ba-- sqft2450 Old Bronte Rd E #710, Oakville, ON L6M 5P6For SaleMLS ID #W13690316, HOME AND BUSINESS REALTY. TRREB
- C$599,9002 bd2 ba-- sqft2450 Old Bronte Rd #217, Oakville, ON L6M 4J2New ConstructionMLS ID #W13604726, RE/MAX SKYWAY REALTY INC.. TRREB
- C$679,0002 bd2 ba-- sqft2300 Brays Ln #9, Oakville, ON L6M 3J9For SaleMLS ID #W13715386, RIGHT AT HOME REALTY INC.. TRREB
- C$552,9002 bd2 ba-- sqftNUVO Condominiums, Oakville, ON L6M 0X7For SaleMLS ID #W13662526, PIVOT REAL ESTATE GROUP. TRREB
- C$622,9212 bd2 ba-- sqftThe Branch Condos, Oakville, ON L6M 4J2New ConstructionMLS ID #W13218494, SKYLINE MARKETING REALTY INC.. TRREB
- C$589,9002 bd2 ba862 sqftMint, Oakville, ON L6M 0Y4For SaleMLS ID #40819498, Andrea Sferrazza, Salesperson, RE/MAX Real Estate Centre Inc.. ITSO
- C$639,0002 bd2 ba-- sqft2450 Old Bronte Rd #231, Oakville, ON L6M 4J2For SaleMLS ID #W13430510, BAY STREET GROUP INC.. TRREB
- C$605,2223 bd2 ba-- sqftThe Branch Condos, Oakville, ON L6M 4J2For SaleMLS ID #W12656298, SKYLINE MARKETING REALTY INC.. TRREB
- C$697,9002 bd2 ba-- sqft3060 Dewridge Ave, Oakville, ON L6M 5J1For SaleMLS ID #W13615756, HOMELIFE LANDMARK RH REALTY. TRREB
- C$587,5232 bd2 ba-- sqftThe Branch Condos, Oakville, ON L6M 5P6New ConstructionMLS ID #W13060968, SKYLINE MARKETING REALTY INC.. TRREB
- C$770,0002 bd2 ba1.2k sqft2435 Greenwich Dr #74, Oakville, ON L6M 0S4For SaleMLS ID #40847583, Betsy Wang, Broker, RE/MAX Escarpment Realty Inc.. ITSO
- C$488,9001 bd2 ba-- sqft2343 Khalsa Gate W #537, Oakville, ON L6M 0X7For SaleMLS ID #W13712484, BAY STREET PLATINUM REALTY INC.. TRREB
- C$749,9002 bd3 ba-- sqft2614 Dashwood Dr #40, Oakville, ON L6M 0K5For SaleMLS ID #W13699054, ROYAL LEPAGE VISION REALTY. TRREB
