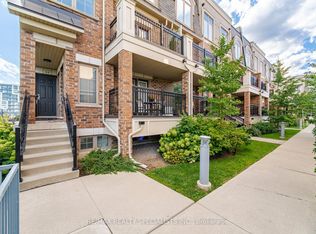
Welcome to this beautifully designed 2-bedroom, 2-storey home by award-winning Menkes Homes, perfectly situated backing onto picturesque green space. This bright, open-concept home features no carpet throughout and a wooden staircase, offering a clean, upscale feel. Enjoy the added luxury of a private rooftop terrace with a rare gas line, an exclusive feature found in only a few units within the complex, ideal for outdoor dining and entertaining. Also includes two private underground parking spaces and two lockers, one oversized and conveniently located directly behind one parking spot. Ideally located within walking distance to Oakville Hospital, parks, trails, supermarkets, and top-ranked schools, with easy access to Highways 403, 407, and the QEW. A perfect combination of style, comfort, and prime convenience.
For sale
C$699,000
2441 Greenwich Dr #29, Oakville, ON L6M 0S3
2beds
2baths
Townhouse
Built in ----
-- sqft lot
$-- Zestimate®
C$--/sqft
C$495/mo HOA
What's special
Bright open-concept homeWooden staircasePrivate rooftop terrace
- 4 hours |
- 4 |
- 0 |
Zillow last checked:
Listing updated:
Listed by:
RE/MAX CROSSROADS REALTY INC.
Source: TRREB,MLS®#: W13714398 Originating MLS®#: Toronto Regional Real Estate Board
Originating MLS®#: Toronto Regional Real Estate BoardFacts & features
Interior
Bedrooms & bathrooms
- Bedrooms: 2
- Bathrooms: 2
Primary bedroom
- Description: Primary Bedroom
- Level: Second
- Area: 11.1 Square Meters
- Area source: Other
- Dimensions: 3.70 x 3.00
Bedroom 2
- Description: Bedroom 2
- Level: Second
- Area: 9.32 Square Meters
- Area source: Other
- Dimensions: 3.45 x 2.70
Kitchen
- Description: Kitchen
- Level: Main
- Area: 10.66 Square Meters
- Area source: Other
- Dimensions: 4.10 x 2.60
Living room
- Description: Living Room
- Level: Main
- Area: 19.2 Square Meters
- Area source: Other
- Dimensions: 6.00 x 3.20
Other
- Description: Other
- Level: Third
- Area: 28.06 Square Meters
- Area source: Other
- Dimensions: 4.60 x 6.10
Heating
- Forced Air, Gas
Cooling
- Central Air
Appliances
- Laundry: Ensuite
Features
- Other
- Basement: None
- Has fireplace: No
Interior area
- Living area range: 900-999 null
Video & virtual tour
Property
Parking
- Total spaces: 2
- Parking features: Underground
- Has attached garage: Yes
Features
- Exterior features: Terrace Balcony
Lot
- Features: Cul de Sac/Dead End, Hospital, Park, School
Details
- Parcel number: 259550269
Construction
Type & style
- Home type: Townhouse
- Property subtype: Townhouse
- Attached to another structure: Yes
Materials
- Brick, Stucco (Plaster)
Community & HOA
HOA
- Amenities included: BBQs Allowed
- Services included: Common Elements Included, Building Insurance Included, Parking Included
- HOA fee: C$495 monthly
- HOA name: HSCP
Location
- Region: Oakville
Financial & listing details
- Annual tax amount: C$2,659
- Date on market: 8/26/2026
Price history
Price history is unavailable.
Public tax history
Tax history is unavailable.
Climate risks
Neighborhood: Palermo Village Center
Nearby schools
GreatSchools rating
No schools nearby
We couldn't find any schools near this home.
- C$609,9002 bd2 ba-- sqft2441 Greenwich Dr #66, Oakville, ON L6M0S3For Sale
- C$--2 bd2 ba1k sqft2441 Greenwich Dr #37, Oakville, ON L6M0S3Off Market

- C$599,9992 bd2 ba-- sqft2441 Greenwich Dr #14, Oakville, ON L6M0S3For Sale

- C$589,8882 bd2 ba946 sqft2441 Greenwich Dr #1, Oakville, ON L6M0S3For Sale

- C$--2 bd2 ba1.1k sqft2435 Greenwich Dr, Oakville, ON L6M0S4Off Market
- C$--2 bd2 ba-- sqft2425 Greenwich Dr, Oakville, ON L6M0S4Off Market
- C$740,0002 bd2 ba1k sqft2435 Greenwich Dr #43, Oakville, ON L6M0S4Sold
- C$770,0002 bd2 ba1.2k sqft2435 Greenwich Dr #74, Oakville, ON L6M0S4For Sale
Similar homes
- C$609,9002 bd2 ba-- sqft2441 Greenwich Dr #66, Oakville, ON L6M 0S3For SaleMLS ID #W13687332, RE/MAX REALTY SPECIALISTS INC.. TRREB
- C$679,0002 bd2 ba-- sqft2300 Brays Ln #9, Oakville, ON L6M 3J9For Sale
 MLS ID #W13715386, RIGHT AT HOME REALTY INC.. TRREB
 - C$599,9992 bd2 ba-- sqft2441 Greenwich Dr #14, Oakville, ON L6M 0S3For SaleMLS ID #W13483550, REAL ONE REALTY INC.. TRREB
- C$697,9002 bd2 ba-- sqft3060 Dewridge Ave, Oakville, ON L6M 5J1For Sale
 MLS ID #W13615756, HOMELIFE LANDMARK RH REALTY. TRREB
 - C$589,8882 bd2 ba946 sqft2441 Greenwich Dr #1, Oakville, ON L6M 0S3For SaleMLS ID #40835018, Mehul Patel, Broker, RE/MAX Aboutowne Realty Corp.. ITSO
- C$749,9002 bd3 ba-- sqft2614 Dashwood Dr #40, Oakville, ON L6M 0K5For SaleMLS ID #W13699054, ROYAL LEPAGE VISION REALTY. TRREB
- C$770,0002 bd2 ba1.2k sqft2435 Greenwich Dr #74, Oakville, ON L6M 0S4For SaleMLS ID #40847583, Betsy Wang, Broker, RE/MAX Escarpment Realty Inc.. ITSO
- C$728,8882 bd2 ba-- sqft3123 Stornoway Cir, Oakville, ON L6M 5H9For SaleMLS ID #W13452268, ROYAL LEPAGE ASSOCIATES REALTY. TRREB
- C$629,0002 bd2 ba-- sqftMINT, Oakville, ON L6M 0Y4For SaleMLS ID #W13679872, RIGHT AT HOME REALTY INC.. TRREB
- C$798,0003 bd2 ba-- sqft2564 Grand Oak Trl, Oakville, ON L6M 0S4For SaleMLS ID #W13469216, BAY STREET GROUP INC.. TRREB
- C$569,0003 bd2 ba-- sqft2420 Baronwood Dr #9-01, Oakville, ON L6M 0X6For SaleMLS ID #W13641744, RE/MAX REAL ESTATE CENTRE INC.. TRREB
- C$690,0003 bd2 ba-- sqft2343 Khalsa Gate #731, Oakville, ON L6M 0X7For SaleMLS ID #W13428422, AKARAT GROUP INC.. TRREB
- C$799,0003 bd3 ba1.3k sqftIn The Abbey, Oakville, ON L6M 3J4For SaleMLS ID #40857466, Matthew Regan, Salesperson, RE/MAX Escarpment Realty Inc.. ITSO
- C$599,0002 bd2 ba-- sqft2490 Old Bronte Rd #622, Oakville, ON L6M 0Y5For SaleMLS ID #W13648394, SAM MCDADI REAL ESTATE INC.. TRREB
- C$939,9893 bd4 ba-- sqft2307 Stone Glen Cres, Oakville, ON L6M 0C9For SaleMLS ID #W13707766, ROYAL LEPAGE REAL ESTATE SERVICES LTD.. TRREB
- C$488,9001 bd2 ba-- sqft2343 Khalsa Gate W #537, Oakville, ON L6M 0X7For SaleMLS ID #W13712484, BAY STREET PLATINUM REALTY INC.. TRREB
- C$550,0002 bd2 ba-- sqft2450 Old Bronte Rd E #710, Oakville, ON L6M 5P6For SaleMLS ID #W13690316, HOME AND BUSINESS REALTY. TRREB
- C$599,0002 bd2 ba-- sqft2450 Old Bronte Rd #510, Oakville, ON L6M 4J2For SaleMLS ID #W13640826, NEWGEN REALTY EXPERTS. TRREB
- C$899,8003 bd2 ba-- sqft1240 Westview Ter #66, Oakville, ON L6M 3M4For SaleMLS ID #W13706348, ROYAL LEPAGE REAL ESTATE SERVICES LTD.. TRREB
- C$649,0002 bd2 ba-- sqft2450 Old Bronte Rd #811, Oakville, ON L6M 5P6For SaleMLS ID #W13065900, HOMELIFE SILVERCITY REALTY INC.. TRREB
