Welcome to 3123 Stornoway Circle, Oakville - a bright and sun-filled FREEHOLD TOWNHOUSE. This well-maintained home features 2 bedrooms, 2 bathrooms and a spacious open-concept layout with large windows that fill the space with natural light. The upgraded kitchen offers elegant stone countertops, a convenient breakfast bar, and seamless flow into the living and dining areas with a clean and spacious deck with unobstructed views. Ideally located close to public transit, major highways including the QEW and 407, schools, scenic trails, Oakville Trafalgar Memorial Hospital, and nearby fire and paramedic services. Whether you're a first-time home buyer, downsizer, or investor, this property presents an exceptional opportunity in Oakville. An amazing starter home or investment opportunity-don't miss your chance to make it yours!
For sale
C$728,888
3123 Stornoway Cir, Oakville, ON L6M 5H9
2beds
2baths
Townhouse
Built in ----
893 Square Feet Lot
$-- Zestimate®
C$--/sqft
C$-- HOA
What's special
Bright and sun-filledSpacious open-concept layoutUpgraded kitchenElegant stone countertopsConvenient breakfast bar
- 51 days |
- 18 |
- 1 |
Zillow last checked:
Listing updated:
Listed by:
ROYAL LEPAGE ASSOCIATES REALTY
Source: TRREB,MLS®#: W13452268 Originating MLS®#: Toronto Regional Real Estate Board
Originating MLS®#: Toronto Regional Real Estate BoardFacts & features
Interior
Bedrooms & bathrooms
- Bedrooms: 2
- Bathrooms: 2
Primary bedroom
- Level: Third
- Dimensions: 4.49 x 2.94
Bedroom 2
- Level: Third
- Dimensions: 3.32 x 2.66
Dining room
- Level: Second
- Dimensions: 3.22 x 2.18
Kitchen
- Level: Second
- Dimensions: 2.81 x 2.54
Laundry
- Level: Main
- Dimensions: 0 x 0
Living room
- Level: Second
- Dimensions: 3.47 x 3.22
Other
- Level: Main
- Dimensions: 0 x 0
Heating
- Forced Air, Gas
Cooling
- Central Air
Features
- Central Vacuum
- Flooring: Carpet Free
- Basement: None
- Has fireplace: No
Interior area
- Living area range: 700-1100 null
Property
Parking
- Total spaces: 3
- Parking features: Private, Garage Door Opener
- Has garage: Yes
Features
- Stories: 3
- Patio & porch: Deck, Porch
- Pool features: None
Lot
- Size: 893 Square Feet
- Features: Hospital, Public Transit, School
Details
- Parcel number: 249260711
Construction
Type & style
- Home type: Townhouse
- Property subtype: Townhouse
Materials
- Brick, Vinyl Siding
- Foundation: Poured Concrete
- Roof: Asphalt Shingle
Utilities & green energy
- Sewer: Sewer
Community & HOA
Location
- Region: Oakville
Financial & listing details
- Annual tax amount: C$2,906
- Date on market: 6/16/2026
R
ROYAL LEPAGE ASSOCIATES REALTY
By pressing Contact Agent, you agree that the real estate professional identified above may call/text you about your search, which may involve use of automated means and pre-recorded/artificial voices. You don't need to consent as a condition of buying any property, goods, or services. Message/data rates may apply. You also agree to our Terms of Use. Zillow does not endorse any real estate professionals. We may share information about your recent and future site activity with your agent to help them understand what you're looking for in a home.
Price history
Price history is unavailable.
Public tax history
Tax history is unavailable.
Climate risks
Neighborhood: Palermo Village Center
Nearby schools
GreatSchools rating
No schools nearby
We couldn't find any schools near this home.
- C$---- bd-- ba-- sqft3109 Stornoway Cir, Oakville, ON L6M5J1Off Market
- C$--2 bd2 ba1.1k sqft3036 Dewridge Ave, Oakville, ON L6M5H9Off Market

- C$697,9002 bd2 ba-- sqft3060 Dewridge Ave, Oakville, ON L6M5J1For Sale

- C$---- bd-- ba-- sqft3062 Dewridge Ave, Oakville, ON L6M5J1Off Market
- C$---- bd-- ba-- sqft3050 Drumloch Ave, Oakville, ON L6M5H8Off Market
- C$399,9991 bd1 ba585 sqft2490 Old Bronte Rd #301, Oakville, ON L6M0Y5For Sale
- C$2,7902 bd1 ba-- sqft3209 Bronte Rd, Oakville, ON L6M5H8For Rent
- C$829,9003 bd2 ba1k sqft3162 Stornoway Cir, Oakville, ON L6M5H8For Sale
Similar homes
- C$719,0073 bd3 ba-- sqft6020 Derry Rd #22, Milton, ON L9T 8L6For Sale
 MLS ID #W13639620, ROYAL LEPAGE SIGNATURE REALTY. TRREB
 - C$599,9002 bd2 ba-- sqft51 Hays Blvd Unit 19, Oakville, ON L6H 0J1For Sale
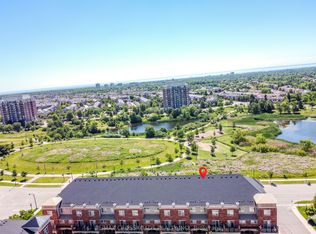 MLS ID #W13634126, RE/MAX CROSSROADS REALTY INC.. TRREB
 - C$799,9993 bd2 ba-- sqft2614 Dashwood Dr #17, Oakville, ON L6M 0K5For Sale
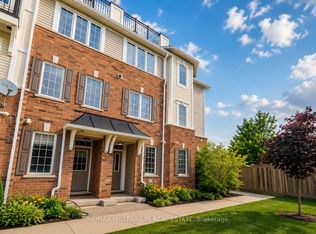 MLS ID #W13541022, RE/MAX MILLENNIUM REAL ESTATE. TRREB
 - C$724,0003 bd2 ba-- sqft2440 Bromsgrove Rd Unit 146, Mississauga, ON L5J 4J7For Sale
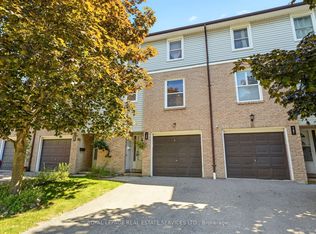 MLS ID #W13635596, ROYAL LEPAGE REAL ESTATE SERVICES LTD.. TRREB
 - C$719,0002 bd2 ba-- sqft17 Reichert Ct, Milton, ON L9T 8R7For SaleMLS ID #W13592944, CENTURY 21 MILLENNIUM INC.. TRREB
- C$719,0002 bd3 ba-- sqft932 Sprague Pl, Milton, ON L9T 0K8For SaleMLS ID #W13592616, RE/MAX REALTY SPECIALISTS INC.. TRREB
- C$699,9002 bd2 ba-- sqft628 Brain Cmn, Burlington, ON L7L 0E3For SaleMLS ID #W13487520, RE/MAX ESCARPMENT REALTY INC.. TRREB
- C$845,9003 bd3 ba-- sqft619 Porter Way, Milton, ON L9T 5V9For SaleMLS ID #W13645208, RE/MAX REAL ESTATE CENTRE INC.. TRREB
- C$655,0002 bd2 ba-- sqft620 Ferguson Dr #82, Milton, ON L9T 0M7For SaleMLS ID #W13586688, LUXE DREAM HOME REALTY LTD.. TRREB
- C$699,9992 bd2 ba-- sqft924 Burgess Gdns, Milton, ON L9T 0K8For SaleMLS ID #W13245604, RE/MAX REAL ESTATE CENTRE INC.. TRREB
- C$899,9004 bd3 ba-- sqft1239 Mulroney Hts, Milton, ON L9E 1G1For SaleMLS ID #W13636728, RE/MAX ABOUTOWNE REALTY CORP.. TRREB
- C$870,0003 bd3 ba-- sqft5128 Falconcrest Dr, Burlington, ON L7L 6K4For SaleMLS ID #W13476536, RE/MAX ABOUTOWNE REALTY CORP.. TRREB
- C$828,0003 bd3 ba-- sqft651 Farmstead Dr #81, Milton, ON L9T 7W2For SaleMLS ID #W13610602, KHOULANI REAL ESTATE GROUP INC.. TRREB
- C$799,0003 bd4 ba-- sqft470 Faith Dr #62, Mississauga, ON L5R 4E9For SaleMLS ID #W13640518, ROYAL LEPAGE SIGNATURE REALTY. TRREB
- C$729,0003 bd2 ba-- sqft14 Rock Haven Ln, Brampton, ON L6X 0H2For SaleMLS ID #W13524268, HOMELIFE/MIRACLE REALTY LTD. TRREB
- C$730,0003 bd2 ba-- sqft103 Spicebush Ter, Brampton, ON L6X 0J5For SaleMLS ID #W13533798, CENTURY 21 PEOPLE`S CHOICE REALTY INC.. TRREB
- C$739,9024 bd3 ba-- sqft40 Langdale Cres, Brampton, ON L6Y 4R7For SaleMLS ID #W13566732, RE/MAX REAL ESTATE CENTRE INC.. TRREB
- C$899,9003 bd2 ba-- sqft5080 Fairview St #17, Burlington, ON L7L 7E9For SaleMLS ID #W13428378, CORCORAN HORIZON REALTY. TRREB
- C$939,0003 bd4 ba-- sqft3885 Eglinton Ave W, Mississauga, ON L5M 7Z7For SaleMLS ID #W13640624, GLOBAL BRICKS EXECUTIVE HOMES REALTY. TRREB
- C$739,9003 bd3 ba-- sqft4950 Winston Churchill Blvd #114, Mississauga, ON L5M 8E3For SaleMLS ID #W13524018, ROYAL LEPAGE SIGNATURE REALTY. TRREB
