Tastefully Updated End-Unit Townhome in Desirable Hawthorne Village! Located in the sought-after Beaty community, this bright and spacious 3-level end-unit townhome is just minutes from parks, schools, shopping, major highways, and the GO Station. Situated on a true corner with no neighbouring unit on one side, this home offers exceptional privacy and an abundance of natural light. Featuring approximately 1,135 sq. ft. of living space, the open-concept layout includes a newly renovated eat-in kitchen with stainless steel appliances, a spacious great room with walk-out to a private balcony, and two generously sized bedrooms. The primary bedroom features dual "his & hers" closets and semi-ensuite access to a double-vanity bathroom. Convenient walk-in laundry includes. The ground level offers a welcoming foyer with flexible space ideal for a home office, recreation area, or study nook, plus direct access to the garage. A perfect opportunity for first-time buyers, young families, or downsizers seeking a move-in-ready home in a family-friendly neighbourhood.
For sale
C$655,000
620 Ferguson Dr #82, Milton, ON L9T 0M7
2beds
2baths
Townhouse
Built in ----
1,421 Square Feet Lot
$-- Zestimate®
C$--/sqft
C$-- HOA
What's special
Abundance of natural lightOpen-concept layoutNewly renovated eat-in kitchenStainless steel appliancesSpacious great roomTwo generously sized bedroomsConvenient walk-in laundry
- 9 hours |
- 3 |
- 0 |
Zillow last checked:
Listing updated:
Listed by:
LUXE DREAM HOME REALTY LTD.
Source: TRREB,MLS®#: W13586688 Originating MLS®#: Toronto Regional Real Estate Board
Originating MLS®#: Toronto Regional Real Estate BoardFacts & features
Interior
Bedrooms & bathrooms
- Bedrooms: 2
- Bathrooms: 2
Foyer
- Level: Main
- Dimensions: 5.03 x 2.74
Living room
- Level: Second
- Dimensions: 4.27 x 4.09
Heating
- Forced Air, Gas
Cooling
- Central Air
Features
- Flooring: Carpet Free
- Basement: None
- Has fireplace: No
Interior area
- Living area range: 1100-1500 null
Property
Parking
- Total spaces: 2
- Parking features: Private
- Has garage: Yes
Features
- Stories: 3
- Pool features: None
Lot
- Size: 1,421 Square Feet
- Features: Hospital, Park, Public Transit, School, Rec./Commun.Centre, School Bus Route, Rectangular Lot
Details
- Parcel number: 249367007
Construction
Type & style
- Home type: Townhouse
- Property subtype: Townhouse
Materials
- Aluminum Siding, Brick
- Foundation: Concrete
- Roof: Asphalt Shingle
Utilities & green energy
- Sewer: Sewer
Community & HOA
Location
- Region: Milton
Financial & listing details
- Annual tax amount: C$3,296
- Date on market: 7/27/2026
LUXE DREAM HOME REALTY LTD.
LUXE DREAM HOME REALTY LTD.
By pressing Contact Agent, you agree that the real estate professional identified above may call/text you about your search, which may involve use of automated means and pre-recorded/artificial voices. You don't need to consent as a condition of buying any property, goods, or services. Message/data rates may apply. You also agree to our Terms of Use. Zillow does not endorse any real estate professionals. We may share information about your recent and future site activity with your agent to help them understand what you're looking for in a home.
Price history
Price history is unavailable.
Public tax history
Tax history is unavailable.
Climate risks
Neighborhood: Beaty
Nearby schools
GreatSchools rating
No schools nearby
We couldn't find any schools near this home.
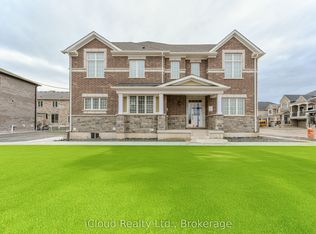
- C$1,059,0004 bd3 ba-- sqft1217 Ferguson Dr, Milton, ON L9T0M7For Sale
- C$2,7002 bd2 ba-- sqft620 Ferguson Dr #66, Milton, ON L9T0M7For Rent

- C$--2 bd2 ba1k sqft620 Ferguson Dr #62, Milton, ON L9T0M7Off Market

- C$--3 bd3 ba-- sqft620 Ferguson Dr, Milton, ON L9T0M7Off Market
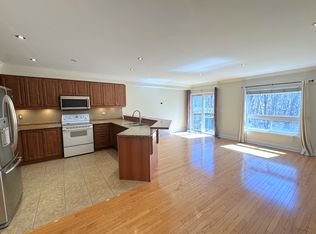
- C$---- bd-- ba-- sqft620 Ferguson Dr #108, Milton, ON L9T0M7Off Market
- C$3,1503 bd3 ba-- sqft715 Agnew Cres, Milton, ON L9T8M6For Rent
- C$650,0002 bd2 ba1.2k sqft620 Ferguson Dr #105, Milton, ON L9T0M7Sold
- C$1,188,8884 bd4 ba2k sqft675 Best Rd, Milton, ON L9T8M2For Sale
Similar homes
- C$719,0002 bd2 ba-- sqft17 Reichert Ct, Milton, ON L9T 8R7For Sale
 MLS ID #W13592944, CENTURY 21 MILLENNIUM INC.. TRREB
 - C$849,9003 bd3 ba-- sqft134 McCready Dr, Milton, ON L9T 0V5For Sale
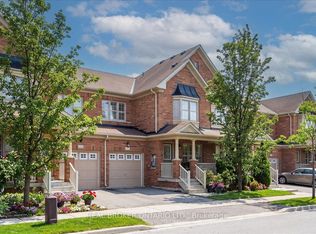 MLS ID #W13602520, REAL BROKER ONTARIO LTD.. TRREB
 - C$765,0003 bd2 ba-- sqft39 Van Fleet Ter, Milton, ON L9T 0Y4For Sale
 MLS ID #W13595468, ROYAL LEPAGE CERTIFIED REALTY. TRREB
 - C$629,9003 bd3 ba-- sqft371 Bronte St S #91, Milton, ON L9T 3K5For Sale
 MLS ID #W13562760, ROYAL LEPAGE CERTIFIED REALTY. TRREB
 - C$679,9994 bd2 ba-- sqft6780 Formentera Ave Unit 15, Mississauga, ON L5N 2L1For SaleMLS ID #W13597282, RE/MAX REAL ESTATE CENTRE INC.. TRREB
- C$699,9003 bd2 ba-- sqft2960 Headon Forest Dr #40, Burlington, ON L7M 4G5For SaleMLS ID #W13604710, Royal LePage Meadowtowne Realty Inc., Brokerage. TRREB
- C$619,9003 bd3 ba-- sqft235 Bronte St S #43, Milton, ON L9T 3V8For SaleMLS ID #W13437418, ROYAL LEPAGE MEADOWTOWNE REALTY. TRREB
- C$649,0002 bd3 ba-- sqft4855 Half Moon Grv #3, Mississauga, ON L5M 8C7For SaleMLS ID #W13551102, ROYAL LEPAGE SIGNATURE REALTY. TRREB
- C$749,0073 bd3 ba-- sqft6020 Derry Rd #22, Milton, ON L9T 8L6For SaleMLS ID #W13527770, ROYAL LEPAGE SIGNATURE REALTY. TRREB
- C$698,0003 bd3 ba-- sqft93 Ural Cir, Brampton, ON L6R 1H2For SaleMLS ID #W13601040, RE/MAX REAL ESTATE CENTRE INC.. TRREB
- C$699,9004 bd4 ba-- sqft93 Stewardship Rd, Brampton, ON L7A 4W8For SaleMLS ID #W13581996, HOMELIFE SUPERSTARS REAL ESTATE LIMITED. TRREB
- C$699,0003 bd3 ba-- sqft2 Shiff Cres, Brampton, ON L6Z 0H5For SaleMLS ID #W13590048, TFN REALTY INC.. TRREB
- C$869,0004 bd4 ba-- sqft24 Metro Cres, Brampton, ON L7A 4P1For SaleMLS ID #W13610650, HOMELIFE/MIRACLE REALTY LTD. TRREB
- C$869,9994 bd4 ba-- sqft11 Finegan Cir, Brampton, ON L7A 4Z7For SaleMLS ID #W13603904, HOMELIFE/MIRACLE REALTY LTD. TRREB
- C$738,8882 bd2 ba-- sqft3123 Stornoway Cir, Oakville, ON L6M 5H9For SaleMLS ID #W13452268, ROYAL LEPAGE ASSOCIATES REALTY. TRREB
- C$979,9003 bd4 ba-- sqft1504 Shade Ln, Milton, ON L9E 1B9For SaleMLS ID #W13490302, SHAHID KHAWAJA REAL ESTATE INC.. TRREB
- C$639,9993 bd3 ba-- sqft36 Spadina Rd #36, Brampton, ON L6X 4X6For SaleMLS ID #W13476408, RE/MAX MILLENNIUM REAL ESTATE. TRREB
- C$690,0003 bd3 ba-- sqft1751 Lampman Ave #33, Burlington, ON L7L 6W2For SaleMLS ID #W13136934, ASSET GROUP REALTY POINT. TRREB
- C$699,8003 bd3 ba-- sqft7 Haymarket Dr, Brampton, ON L7A 5C3For SaleMLS ID #W13439914, HOMELIFE/MIRACLE REALTY LTD. TRREB
- C$739,9024 bd3 ba-- sqft40 Langdale Cres, Brampton, ON L6Y 4R7For SaleMLS ID #W13566732, RE/MAX REAL ESTATE CENTRE INC.. TRREB
