Welcome to 39 Van Fleet Terrace! This beautifully maintained freehold townhouse offers the perfect blend of comfort, style, and functionality. Featuring 3 generously sized bedrooms, 2 bathrooms, and a finished basement with a spacious open-concept recreation room, this home provides ample open-concept living space for growing families and entertainers alike. The bright and inviting main floor showcases gleaming hardwood and ceramic flooring, a modern eat-in kitchen complete with stainless steel appliances, ceramic backsplash, breakfast bar, and plenty of natural light throughout. Freshly painted in contemporary tones, this home is truly move-in ready. Outside, enjoy exceptional curb appeal with a newer contour stone entryway, creating the perfect space for a charming Parisian-style patio set to enjoy your morning coffee. The extended driveway with no sidewalk accommodates up to two vehicles with ease. Enjoy summer evenings under the pergola in the beautifully landscaped backyard, complete with a freshly painted deck, and a storage shed. A fantastic opportunity to own a beautifully updated freehold townhouse that checks all the boxes. Don't miss your chance to call this one home!
Under contract
C$770,000
39 Van Fleet Ter, Milton, ON L9T 0Y4
3beds
2baths
Townhouse
Built in ----
1,853 Square Feet Lot
$-- Zestimate®
C$--/sqft
C$-- HOA
What's special
Ample open-concept living spaceModern eat-in kitchenStainless steel appliancesCeramic backsplashBreakfast barExceptional curb appealNewer contour stone entryway
- 20 days |
- 20 |
- 1 |
Zillow last checked:
Listing updated:
Listed by:
ROYAL LEPAGE CERTIFIED REALTY
Source: TRREB,MLS®#: W13482210 Originating MLS®#: Toronto Regional Real Estate Board
Originating MLS®#: Toronto Regional Real Estate BoardFacts & features
Interior
Bedrooms & bathrooms
- Bedrooms: 3
- Bathrooms: 2
Primary bedroom
- Level: Second
- Dimensions: 3.35 x 4.14
Bedroom 2
- Level: Second
- Dimensions: 2.6 x 3.1
Bedroom 3
- Level: Second
- Dimensions: 2.77 x 3.62
Breakfast
- Level: Main
- Dimensions: 2.43 x 2.92
Dining room
- Level: Main
- Dimensions: 6.7 x 3.04
Kitchen
- Level: Main
- Dimensions: 2.43 x 3.04
Living room
- Level: Main
- Dimensions: 6.7 x 3.04
Recreation
- Level: Basement
- Dimensions: 4.22 x 3.9
Heating
- Forced Air, Gas
Cooling
- Central Air
Appliances
- Included: Water Heater
Features
- Central Vacuum
- Basement: Finished
- Has fireplace: No
Interior area
- Living area range: 1100-1500 null
Property
Parking
- Total spaces: 2
- Parking features: Garage
- Has garage: Yes
Features
- Stories: 2
- Pool features: None
Lot
- Size: 1,853 Square Feet
Details
- Parcel number: 249351260
- Other equipment: Sump Pump
Construction
Type & style
- Home type: Townhouse
- Property subtype: Townhouse
Materials
- Brick
- Foundation: Concrete
- Roof: Asphalt Shingle
Utilities & green energy
- Sewer: Sewer
Community & HOA
Location
- Region: Milton
Financial & listing details
- Annual tax amount: C$3,789
- Date on market: 6/24/2026
ROYAL LEPAGE CERTIFIED REALTY
ROYAL LEPAGE CERTIFIED REALTY
By pressing Contact Agent, you agree that the real estate professional identified above may call/text you about your search, which may involve use of automated means and pre-recorded/artificial voices. You don't need to consent as a condition of buying any property, goods, or services. Message/data rates may apply. You also agree to our Terms of Use. Zillow does not endorse any real estate professionals. We may share information about your recent and future site activity with your agent to help them understand what you're looking for in a home.
Price history
Price history is unavailable.
Public tax history
Tax history is unavailable.
Climate risks
Neighborhood: Harrison
Nearby schools
GreatSchools rating
No schools nearby
We couldn't find any schools near this home.
- C$674,0002 bd2 ba952 sqft597 Speyer Cir, Milton, ON L9T0Y5Sold
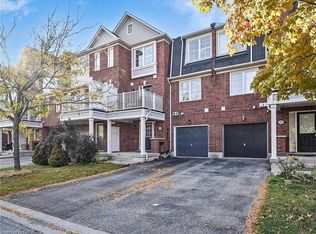
- C$---- bd-- ba-- sqft599 Speyer Cir, Milton, ON L9T0Y5Off Market
- C$739,0003 bd2 ba-- sqft579 Speyer Cir N, Milton, ON L9T0Y1For Sale

- C$2,8502 bd3 ba-- sqft639 Speyer Cir, Milton, ON L9T0Y5For Rent
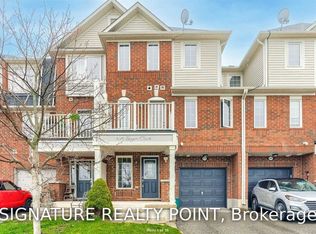
- C$970,0005 bd4 ba-- sqft670 Speyer Cir, Milton, ON L9T0Y6For Sale
- C$955,0004 bd3 ba-- sqft676 Speyer Cir, Milton, ON L9T0Y6For Sale
- C$--2 bd1 ba1.2k sqft737 Scott Blvd #2, Milton, ON L9T0Y3Off Market
- C$995,0003 bd4 ba-- sqft943 Transom Cres, Milton, ON L9T8K4For Sale
Similar homes
- C$749,0073 bd3 ba-- sqft6020 Derry Rd #22, Milton, ON L9T 8L6For SaleMLS ID #W13527770, ROYAL LEPAGE SIGNATURE REALTY. TRREB
- C$629,9003 bd3 ba-- sqft371 Bronte St S #91, Milton, ON L9T 3K5For Sale
 MLS ID #W13562760, ROYAL LEPAGE CERTIFIED REALTY. TRREB
 - C$864,9003 bd3 ba-- sqft134 McCready Dr, Milton, ON L9T 0V5For Sale
 MLS ID #W13476050, REAL BROKER ONTARIO LTD.. TRREB
 - C$970,0005 bd4 ba-- sqft670 Speyer Cir, Milton, ON L9T 0Y6For Sale
 MLS ID #W13524314, ROYAL LEPAGE SIGNATURE REALTY. TRREB
 - C$624,9003 bd3 ba-- sqft235 Bronte St S #43, Milton, ON L9T 3V8For SaleMLS ID #W13437418, ROYAL LEPAGE MEADOWTOWNE REALTY. TRREB
- C$799,9993 bd2 ba-- sqft2614 Dashwood Dr #17, Oakville, ON L6M 0K5For SaleMLS ID #W13541022, RE/MAX MILLENNIUM REAL ESTATE. TRREB
- C$749,0004 bd4 ba-- sqft24 Metro Cres, Brampton, ON L7A 4P1For SaleMLS ID #W13559364, HOMELIFE/MIRACLE REALTY LTD. TRREB
- C$779,9994 bd3 ba-- sqft50 Ganton Hts, Brampton, ON L7A 0T3For SaleMLS ID #W13551456, RE/MAX GOLD REALTY INC.. TRREB
- C$1,050,0003 bd3 ba-- sqft1190 Fox Cres, Milton, ON L9T 6C5For SaleMLS ID #W13561464, SAM MCDADI REAL ESTATE INC.. TRREB
- C$739,9003 bd3 ba-- sqft4950 Winston Churchill Blvd #114, Mississauga, ON L5M 8E3For SaleMLS ID #W13524018, ROYAL LEPAGE SIGNATURE REALTY. TRREB
- C$738,8882 bd2 ba-- sqft3123 Stornoway Cir, Oakville, ON L6M 5H9For SaleMLS ID #W13452268, ROYAL LEPAGE ASSOCIATES REALTY. TRREB
- C$699,9994 bd4 ba-- sqft11 Finegan Cir, Brampton, ON L7A 4Z7For SaleMLS ID #W13542276, HOMELIFE/MIRACLE REALTY LTD. TRREB
- C$1,049,9993 bd3 ba-- sqft871 Cahoun Ter, Milton, ON L9T 7S2For SaleMLS ID #W13531294, ROYAL LEPAGE MEADOWTOWNE REALTY. TRREB
- C$799,9994 bd5 ba-- sqft2 Cedarland Rd E, Brampton, ON L6Y 6E5For SaleMLS ID #W13528098, HOMELIFE MAPLE LEAF REALTY LTD.. TRREB
- C$730,0003 bd2 ba-- sqft103 Spicebush Ter, Brampton, ON L6X 0J5For SaleMLS ID #W13533798, CENTURY 21 PEOPLE`S CHOICE REALTY INC.. TRREB
- C$734,9003 bd2 ba-- sqft5536 Montevideo Rd #51, Mississauga, ON L5N 2P4For SaleMLS ID #W13498216, ROYAL LEPAGE SIGNATURE REALTY. TRREB
- C$945,0003 bd3 ba-- sqft2256 Margot St, Oakville, ON L6H 3M7For SaleMLS ID #W13532934, Century 21 Miller Real Estate Ltd.. TRREB
- C$749,9003 bd3 ba-- sqft4950 Albina Way #28, Mississauga, ON L4Z 4J6For SaleMLS ID #W13530332, HOMELIFE LANDMARK REALTY INC.. TRREB
- C$739,9003 bd3 ba-- sqft2 Gilgorm Rd, Brampton, ON L6X 4P5For SaleMLS ID #W13523558, ROYAL LEPAGE PLATINUM REALTY. TRREB
- C$1,049,0003 bd3 ba-- sqft325 Gleave Ter, Milton, ON L9T 8P1For SaleMLS ID #W13043716, Royal LePage Meadowtowne Realty Inc., Brokerage. TRREB
