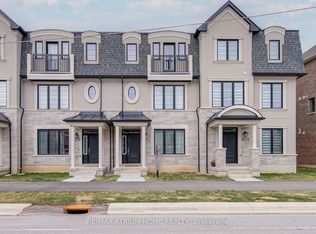
Exceptional corner-unit 3-bedroom townhome with a private rooftop terrace in the highly desirable West Oak Trails community. Enjoy the convenience of being just minutes from Oakville Trafalgar Memorial Hospital, major highways, GO Transit, parks, and top-rated schools.The bright ground level features 9' ceilings and a spacious family room. The open-concept main floor showcases hardwood flooring, a contemporary kitchen with rich cabinetry, stainless steel appliances, and a peninsula with breakfast bar, complemented by a charming French balcony. The spacious primary suite is complete with a luxurious 4-piece ensuite.
For sale
C$749,999
2614 Dashwood Dr #17, Oakville, ON L6M 0K5
3beds
2baths
Townhouse
Built in ----
-- sqft lot
$-- Zestimate®
C$--/sqft
C$519/mo HOA
What's special
Private rooftop terraceBright ground levelSpacious family roomOpen-concept main floorHardwood flooringContemporary kitchenRich cabinetry
- 54 days
- 41
- 2
Zillow last checked:
Listing updated:
Listed by:
RE/MAX MILLENNIUM REAL ESTATE
Source: TRREB,MLS®#: W13541022 Originating MLS®#: Toronto Regional Real Estate Board
Originating MLS®#: Toronto Regional Real Estate BoardFacts & features
Interior
Bedrooms & bathrooms
- Bedrooms: 3
- Bathrooms: 2
Primary bedroom
- Description: Primary Bedroom
- Level: Third
- Area: 13.37 Square Meters
- Area source: Other
- Dimensions: 3.81 x 3.51
Bedroom
- Description: Bedroom
- Level: Third
- Area: 9.44 Square Meters
- Area source: Other
- Dimensions: 3.18 x 2.97
Bedroom 2
- Description: Bedroom
- Level: Third
- Area: 6.95 Square Meters
- Area source: Other
- Dimensions: 2.85 x 2.44
Dining room
- Description: Dining Room
- Level: Second
- Area: 9.52 Square Meters
- Area source: Other
- Dimensions: 3.12 x 3.05
Kitchen
- Description: Kitchen
- Level: Second
- Area: 9.65 Square Meters
- Area source: Other
- Dimensions: 3.35 x 2.88
Living room
- Description: Living Room
- Level: Second
- Area: 20.62 Square Meters
- Area source: Other
- Dimensions: 5.26 x 3.92
Heating
- Forced Air, Gas
Cooling
- Central Air
Appliances
- Laundry: Laundry Room
Features
- None
- Basement: None
- Has fireplace: No
Interior area
- Living area range: 1400-1599 null
Property
Parking
- Total spaces: 2
- Parking features: Garage - Attached
- Has attached garage: Yes
Accessibility
- Accessibility features: Accessible Public Transit Nearby, Parking
Features
- Stories: 3
- Patio & porch: Patio
- Exterior features: Paved Yard, Privacy, Landscaped, Terrace Balcony
- Has view: Yes
- View description: Clear, Garden, Meadow, Pond
- Has water view: Yes
- Water view: Pond
Lot
- Features: Hospital, Park, School, Public Transit, Irregular Lot
Details
- Parcel number: 258510017
Construction
Type & style
- Home type: Townhouse
- Property subtype: Townhouse
- Attached to another structure: Yes
Materials
- Brick
- Foundation: Brick
Community & HOA
Community
- Security: Alarm System, Carbon Monoxide Detector(s), Smoke Detector(s)
HOA
- Amenities included: BBQs Allowed
- Services included: Building Insurance Included, Parking Included
- HOA fee: C$519 monthly
- HOA name: HSCC
Location
- Region: Oakville
Financial & listing details
- Annual tax amount: C$3,697
- Date on market: 7/9/2026
Price history
Price history is unavailable.
Public tax history
Tax history is unavailable.
Climate risks
Neighborhood: West Oak Trails
Nearby schools
GreatSchools rating
No schools nearby
We couldn't find any schools near this home.
Similar homes
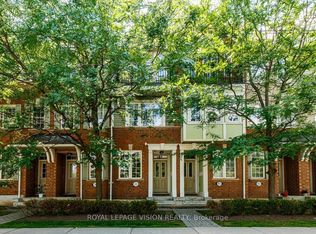
- C$899,8003 bd2 ba-- sqft1240 Westview Ter #66, Oakville, ON L6M 3M4For Sale
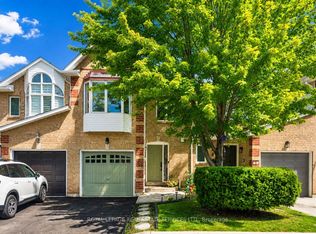 MLS ID #W13706348, ROYAL LEPAGE REAL ESTATE SERVICES LTD.. TRREB

 - C$728,8882 bd2 ba-- sqft3123 Stornoway Cir, Oakville, ON L6M 5H9For Sale
 MLS ID #W13452268, ROYAL LEPAGE ASSOCIATES REALTY. TRREB
 - C$649,0003 bd3 ba-- sqft4975 Southampton Dr #261, Mississauga, ON L5M 8E5For Sale
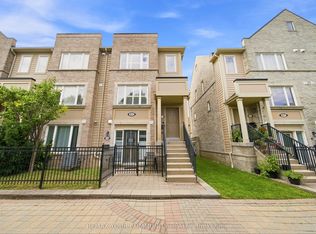 MLS ID #W13725254, REMAX YOUR COMMUNITY REALTY. TRREB
 - C$1,049,8003 bd3 ba-- sqft1377 William Halton Pkwy W, Oakville, ON L6M 0C8For Sale
 MLS ID #W13681168, RE/MAX ATRIUM HOME REALTY. TRREB
