Nestled in the highly sought-after Wedgewood Creek community, this beautifully maintained freehold townhouse, linked only at the garage, offers 3+1 bedrooms, 3 bathrooms, a double-wide driveway with parking for two vehicles, and a bright, functional layout with spacious principal rooms and pot lights throughout. Recent updates include shingles (2019), windows (2018/2023), fresh paint (2021), renovated bathrooms and finished basement (2021), a new basement recreation room window (2026), and new 6" K-Style gutters with commercial-grade downspouts (2025). The open-concept living and dining areas provide the perfect setting for everyday living and entertaining, while the well-appointed kitchen features ample cabinetry, granite countertops, gas stove, and convenient access to the private backyard. A 2-piece powder room. Upstairs, generous bedrooms provide comfort for the whole family, including a spacious primary suite with a beautifully renovated 3-piece semi ensuite. The finished lower level adds exceptional flexibility with a bedroom and a rec room that can also be a gym, office, guest suite, or additional bedroom space and is complete with a renovated 3-piece bathroom and laundry area. Enjoy the oversized, fully fenced private backyard, with access to the garage. Located in Wedgewood Creek community, this home is close to top-rated schools including walking distance to Iroquois Ridge High School and St. Marguerite d'Youville Catholic Elementary School, Iroquois Ridge Community Centre, parks, trails, shopping, restaurants, public transit, GO Station access, and major highways. An exceptional opportunity to own a move-in-ready home in one of Oakville's most sought-after neighbourhoods.
For sale
C$1,029,900
1140 Avondale Dr, Oakville, ON L6H 5L3
4beds
3baths
Townhouse
Built in ----
2,527 Square Feet Lot
$-- Zestimate®
C$--/sqft
C$-- HOA
What's special
Bright functional layoutSpacious principal roomsPot lights throughoutWell-appointed kitchenAmple cabinetryGranite countertopsGas stove
- 23 days |
- 32 |
- 0 |
Zillow last checked:
Listing updated:
Listed by:
RE/MAX ABOUTOWNE REALTY CORP.
Source: TRREB,MLS®#: W13549772 Originating MLS®#: Toronto Regional Real Estate Board
Originating MLS®#: Toronto Regional Real Estate BoardFacts & features
Interior
Bedrooms & bathrooms
- Bedrooms: 4
- Bathrooms: 3
Primary bedroom
- Description: Primary Bedroom
- Level: Second
- Area: 16.99 Square Meters
- Area source: Other
- Dimensions: 4.30 x 3.95
Bedroom
- Description: Bedroom
- Level: Second
- Area: 11.44 Square Meters
- Area source: Other
- Dimensions: 4.00 x 2.86
Bedroom
- Level: Lower
- Dimensions: 3.19 x 3.07
Bedroom
- Description: Bedroom
- Level: Lower
- Area: 8.83 Square Meters
- Area source: Other
- Dimensions: 3.20 x 2.76
Bedroom
- Description: Bedroom
- Level: Second
- Area: 13.77 Square Meters
- Area source: Other
- Dimensions: 5.10 x 2.70
Bathroom
- Level: Lower
- Dimensions: 2.59 x 1.49
Bathroom
- Level: Main
- Dimensions: 1.81 x 1.3
Bathroom
- Level: Second
- Dimensions: 2.73 x 1.5
Breakfast
- Description: Breakfast
- Level: Ground
- Area: 6.03 Square Meters
- Area source: Other
- Dimensions: 2.50 x 2.41
Breakfast
- Level: Main
- Dimensions: 2.5 x 1.88
Breakfast
- Level: Main
- Dimensions: 2.57 x 1.89
Dining room
- Description: Dining Room
- Level: Main
- Area: 11.32 Square Meters
- Area source: Other
- Dimensions: 3.85 x 2.94
Great room
- Level: Lower
- Dimensions: 5.32 x 2.81
Kitchen
- Level: Main
- Dimensions: 3.42 x 2.56
Kitchen
- Description: Kitchen
- Level: Ground
- Area: 7.5 Square Meters
- Area source: Other
- Dimensions: 3.00 x 2.50
Kitchen
- Level: Main
- Dimensions: 3.5 x 2.57
Kitchen
- Level: Main
- Dimensions: 3.5 x 2.89
Laundry
- Level: Lower
- Dimensions: 2.59 x 1.82
Living room
- Description: Living Room
- Level: Main
- Area: 14.55 Square Meters
- Area source: Other
- Dimensions: 4.95 x 2.94
Heating
- Forced Air, Gas
Cooling
- Central Air
Features
- Other
- Basement: Finished,Full
- Has fireplace: No
Interior area
- Living area range: 1100-1500 null
Video & virtual tour
Property
Parking
- Total spaces: 3
- Parking features: Private
- Has attached garage: Yes
Features
- Stories: 2
- Pool features: None
Lot
- Size: 2,527 Square Feet
- Features: Level
Details
- Parcel number: 249040034
Construction
Type & style
- Home type: Townhouse
- Property subtype: Townhouse
- Attached to another structure: Yes
Materials
- Brick
- Foundation: Poured Concrete
- Roof: Asphalt Shingle
Utilities & green energy
- Sewer: Sewer
Community & HOA
Location
- Region: Oakville
Financial & listing details
- Annual tax amount: C$4,322
- Date on market: 7/10/2026
RE/MAX ABOUTOWNE REALTY CORP.
RE/MAX ABOUTOWNE REALTY CORP.
By pressing Contact Agent, you agree that the real estate professional identified above may call/text you about your search, which may involve use of automated means and pre-recorded/artificial voices. You don't need to consent as a condition of buying any property, goods, or services. Message/data rates may apply. You also agree to our Terms of Use. Zillow does not endorse any real estate professionals. We may share information about your recent and future site activity with your agent to help them understand what you're looking for in a home.
Price history
Price history is unavailable.
Public tax history
Tax history is unavailable.
Climate risks
Neighborhood: Iroquois Ridge North
Nearby schools
GreatSchools rating
No schools nearby
We couldn't find any schools near this home.
- C$1,149,0004 bd3 ba1.3k sqft1118 Avondale Dr, Oakville, ON L6H5L4For Sale

- C$1,888,0005 bd4 ba-- sqft2101 Grosvenor St, Oakville, ON L6H4N1For Sale
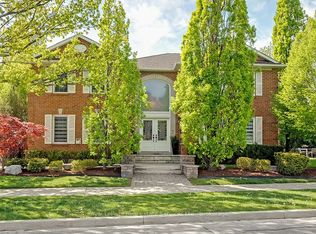
- C$2,399,9005 bd5 ba-- sqft2182 Galloway Dr, Oakville, ON L6H6T4For Sale

- C$---- bd-- ba-- sqft1185 Lindenrock Dr, Oakville, ON L6H6T5Off Market
- C$999,9004 bd3 ba-- sqft1969 Glenada Cres, Oakville, ON L6H4M8For Sale
- C$2,490,0006 bd5 ba-- sqft1206 Lindenrock Dr, Oakville, ON L6H6T4For Sale
- C$--6 bd4 ba5.2k sqft1212 Grace Dr, Oakville, ON L6H6T5Off Market
- C$1,998,0005 bd4 ba-- sqft1259 Glenashton Dr, Oakville, ON L6H5M3For Sale
Similar homes
- C$929,9993 bd3 ba-- sqft2256 Margot St, Oakville, ON L6H 3M7For Sale
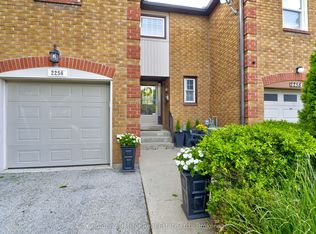 MLS ID #W13593968, Century 21 Miller Real Estate Ltd.. TRREB
 - C$999,9994 bd3 ba-- sqft416 Marlatt Dr, Oakville, ON L6H 5X5For Sale
 MLS ID #W13466250, RE/MAX ABOUTOWNE REALTY CORP.. TRREB
 - C$940,0003 bd3 ba-- sqft2447 New Wood Dr, Oakville, ON L6H 5Y3For Sale
 MLS ID #W13483116, HOMELIFE/MIRACLE REALTY LTD. TRREB
 - C$1,099,0004 bd2 ba-- sqft1900 Carrera Ct, Mississauga, ON L5J 4N9For Sale
 MLS ID #W13615954, SUTTON GROUP QUANTUM REALTY INC.. TRREB
 - C$999,9004 bd2 ba-- sqft1229 Owen Ct, Oakville, ON L6H 1V2For SaleMLS ID #W13086912, RE/MAX ABOUTOWNE REALTY CORP.. TRREB
- C$1,280,0003 bd4 ba-- sqft1233 Agram Dr, Oakville, ON L6H 7P1For SaleMLS ID #W13472504, RE/MAX IMPERIAL REALTY INC.. TRREB
- C$1,155,0003 bd3 ba-- sqft394 Maidstone Cres, Oakville, ON L6M 1A1For SaleMLS ID #W13590482, ROYAL LEPAGE REALTY PLUS OAKVILLE. TRREB
- C$975,0003 bd3 ba-- sqft423 Levanna Ln, Oakville, ON L6H 6B8For SaleMLS ID #W13246196, HOMELIFE LANDMARK REALTY INC.. TRREB
- C$899,9004 bd2 ba-- sqft5472 Bourget Dr, Mississauga, ON L5R 3C9For SaleMLS ID #W13621862, ROYAL LEPAGE SIGNATURE REALTY. TRREB
- C$1,049,9004 bd4 ba-- sqft38 McKillop Ct, Brampton, ON L6Y 3J2For SaleMLS ID #W13624502, ROYAL LEPAGE MEADOWTOWNE REALTY. TRREB
- C$835,0004 bd3 ba-- sqft1405 McDermott Way N #1405, Milton, ON L9T 6L6For SaleMLS ID #W13600440, HOMELIFE/MIRACLE REALTY LTD. TRREB
- C$999,9995 bd4 ba-- sqft5437 Rochelle Way N, Mississauga, ON L5M 6N4For SaleMLS ID #W13546174, RE/MAX HALLMARK REALTY LTD.. TRREB
- C$1,149,0003 bd3 ba-- sqft1118 Glen Valley Rd, Oakville, ON L6M 3K8For SaleMLS ID #W13207850, ROYAL LEPAGE REAL ESTATE SERVICES LTD.. TRREB
- C$999,9003 bd3 ba-- sqft5624 Freshwater Dr, Mississauga, ON L5M 7N1For SaleMLS ID #W13417368, RE/MAX REALTY SPECIALISTS INC.. TRREB
- C$1,199,0003 bd3 ba-- sqft3390 Chartrand Cres, Mississauga, ON L5L 4C4For SaleMLS ID #W13536810, ROYAL LEPAGE REAL ESTATE SERVICES LTD.. TRREB
- C$879,9004 bd3 ba-- sqft53 Brookland Dr W, Brampton, ON L6T 2M7For SaleMLS ID #W13625694, CENTURY 21 PEOPLE`S CHOICE REALTY INC.. TRREB
- C$948,5003 bd3 ba-- sqft6755 Segovia Rd, Mississauga, ON L5N 1P1For SaleMLS ID #W13596888, SAM MCDADI REAL ESTATE INC.. TRREB
- C$1,299,0004 bd4 ba-- sqft2296 Owlridge Dr, Oakville, ON L6M 3V4For SaleMLS ID #W13241604, CENTURY 21 PEOPLE`S CHOICE REALTY INC.. TRREB
- C$1,110,8805 bd4 ba-- sqft6251 Saltmarsh Ct, Mississauga, ON L5N 5V9For SaleMLS ID #W13528662, SAM MCDADI REAL ESTATE INC.. TRREB
- C$970,0005 bd4 ba-- sqft670 Speyer Cir, Milton, ON L9T 0Y6For SaleMLS ID #W13524314, ROYAL LEPAGE SIGNATURE REALTY. TRREB
