Welcome to this beautifully maintained raised bungalow in the highly sought-after Hurontario community. Offering 3+1 bedrooms, 2 bathrooms, and a separate entrance to the finished lowerlevel with a second kitchen, this home is perfect for extended families, multi-generational living, or those seeking flexible living space.The bright main floor features spacious principal rooms, hardwood flooring, an updated kitchen with a skylight, and large windows that fill the home with natural light. The finished lower level includes a generous family room with a gas fireplace, an additional bedroom, a fullbathroom, a laundry area, and walkout access. Enjoy the enclosed sunroom overlooking the private backyard-an ideal space to relax orentertain. Located within walking distance to Heartland Town Centre, you'll have easy access to Costco,Walmart, grocery stores, restaurants, cafes, banks, and countless everyday amenities. Close to parks, schools, public transit, the future Hurontario LRT, and Highways 401, 403, and 407, this home offers the perfect blend of comfort, convenience, and location.A fantastic opportunity to own a versatile family home in one of Mississauga's most desirable neighbourhoods.
For sale
C$899,900
5472 Bourget Dr, Mississauga, ON L5R 3C9
4beds
2baths
Single Family Residence
Built in ----
3,673 Square Feet Lot
$-- Zestimate®
C$--/sqft
C$-- HOA
What's special
Second kitchenBright main floorSpacious principal roomsHardwood flooringFinished lower levelAdditional bedroomLaundry area
- 3 days |
- 18 |
- 1 |
Zillow last checked:
Listing updated:
Listed by:
ROYAL LEPAGE SIGNATURE REALTY
Source: TRREB,MLS®#: W13621862 Originating MLS®#: Toronto Regional Real Estate Board
Originating MLS®#: Toronto Regional Real Estate BoardFacts & features
Interior
Bedrooms & bathrooms
- Bedrooms: 4
- Bathrooms: 2
Primary bedroom
- Level: Main
- Dimensions: 3.35 x 4.42
Bedroom 2
- Level: Main
- Dimensions: 2.74 x 2.59
Bedroom 3
- Level: Main
- Dimensions: 3.89 x 3.3
Breakfast
- Level: Main
- Dimensions: 3.51 x 2.46
Dining room
- Level: Main
- Dimensions: 3.35 x 2.57
Family room
- Level: Lower
- Dimensions: 3.73 x 7.04
Kitchen
- Level: Lower
- Dimensions: 3.73 x 4.5
Kitchen
- Level: Main
- Dimensions: 3.89 x 2.54
Living room
- Level: Main
- Dimensions: 3.73 x 4.5
Sunroom
- Level: Lower
- Dimensions: 6.15 x 3.81
Heating
- Forced Air, Gas
Cooling
- Central Air
Features
- Flooring: Carpet Free
- Basement: Apartment,Finished with Walk-Out,Separate Entrance
- Has fireplace: Yes
- Fireplace features: Natural Gas, Recreation Room
Interior area
- Living area range: 1100-1500 null
Video & virtual tour
Property
Parking
- Total spaces: 3
- Parking features: Garage Door Opener
- Has garage: Yes
Features
- Pool features: None
Lot
- Size: 3,673 Square Feet
- Features: Fenced Yard, Library, Park, Public Transit, School
Details
- Parcel number: 135030258
Construction
Type & style
- Home type: SingleFamily
- Architectural style: Bungalow-Raised
- Property subtype: Single Family Residence
Materials
- Brick
- Foundation: Concrete Block
- Roof: Asphalt Shingle
Utilities & green energy
- Sewer: Sewer
Community & HOA
Location
- Region: Mississauga
Financial & listing details
- Annual tax amount: C$6,640
- Date on market: 7/30/2026
ROYAL LEPAGE SIGNATURE REALTY
ROYAL LEPAGE SIGNATURE REALTY
By pressing Contact Agent, you agree that the real estate professional identified above may call/text you about your search, which may involve use of automated means and pre-recorded/artificial voices. You don't need to consent as a condition of buying any property, goods, or services. Message/data rates may apply. You also agree to our Terms of Use. Zillow does not endorse any real estate professionals. We may share information about your recent and future site activity with your agent to help them understand what you're looking for in a home.
Price history
Price history is unavailable.
Public tax history
Tax history is unavailable.
Climate risks
Neighborhood: Hurontario
Nearby schools
GreatSchools rating
No schools nearby
We couldn't find any schools near this home.
- C$--4 bd3 ba2.5k sqft5503 Landsborough Ave #1, Mississauga, ON L5R3X1Off Market
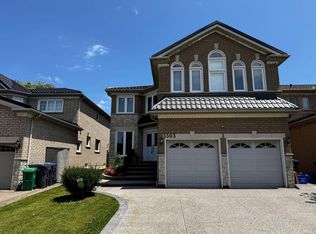
- C$1,499,9995 bd3 ba-- sqft644 Roselaire Trl, Mississauga, ON L5R3C5For Sale

- C$3,3503 bd3 ba-- sqft5327 Landsborough Ave, Mississauga, ON L5R3X1For Rent

- C$1,300,0004 bd3 ba2.6k sqft5197 Champlain Trl, Mississauga, ON L5R3B1Sold
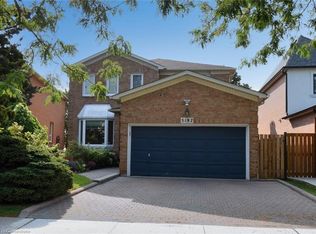
- C$--3 bd2 ba1.1k sqft689 Four Winds Way #24, Mississauga, ON L5R4C4Off Market
- C$--3 bd2 ba1.1k sqft689 Four Winds Way #MODEL-B, Mississauga, ON L5R4C4Off Market
- C$--3 bd3 ba1.3k sqft689 Four Winds Way E #MODEL-E, Mississauga, ON L5R4C4Off Market
- C$--3 bd2 ba1.1k sqft689 Four Winds Way #1021265, Mississauga, ON L5R4C4Off Market
Similar homes
- C$899,0003 bd3 ba-- sqft6177 Ford Rd, Mississauga, ON L5V 1X2For Sale
 MLS ID #W13621548, ROYAL LEPAGE PLATINUM REALTY. TRREB
 - C$999,9994 bd3 ba-- sqft6426 Valiant Hts, Mississauga, ON L5W 1E2For Sale
 MLS ID #W13616820, SAM MCDADI REAL ESTATE INC.. TRREB
 - C$1,039,0004 bd3 ba-- sqft687 Twain Ave, Mississauga, ON L5W 1K7For Sale
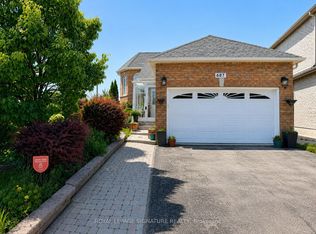 MLS ID #W13621268, ROYAL LEPAGE SIGNATURE REALTY. TRREB
 - C$784,9003 bd2 ba-- sqft3139 Cambourne Cres, Mississauga, ON L5N 5E8For Sale
 MLS ID #W13621344, ROYAL LEPAGE MEADOWTOWNE REALTY. TRREB
 - C$899,9993 bd3 ba-- sqft12 Stirrup Ct, Brampton, ON L6X 4Y1For SaleMLS ID #W13626318, TEAM PANAG REAL ESTATE INC.. TRREB
- C$974,0004 bd3 ba-- sqft18 Jill Cres, Brampton, ON L6S 3J2For SaleMLS ID #W13630720, RE/MAX REALTY SPECIALISTS INC.. TRREB
- C$1,150,0004 bd3 ba-- sqft271 Nahani Way, Mississauga, ON L4Z 3B8For SaleMLS ID #W13591456, RE/MAX REALTY SPECIALISTS INC.. TRREB
- C$799,9003 bd3 ba-- sqft5530 Glen Erin Dr #21, Mississauga, ON L5M 6E8For SaleMLS ID #W13624820, ROYAL LEPAGE MEADOWTOWNE REALTY. TRREB
- C$895,0005 bd3 ba-- sqft51 Wilton Dr, Brampton, ON L6W 2Z9For SaleMLS ID #W13591144, ROYAL LEPAGE SIGNATURE REALTY. TRREB
- C$979,0003 bd3 ba-- sqft459 Wildgrass Rd, Mississauga, ON L5B 4H5For SaleMLS ID #W13547590, ROYAL LEPAGE SIGNATURE REALTY. TRREB
- C$1,299,0005 bd5 ba-- sqft3252 Laburnum Cres, Mississauga, ON L5N 7M3For SaleMLS ID #W13615568, ROYAL LEPAGE SIGNATURE REALTY. TRREB
- C$868,0004 bd2 ba-- sqft40 Benway Dr, Toronto, ON M9W 1Z3For SaleMLS ID #W13605626, COLDWELL BANKER THE REAL ESTATE CENTRE. TRREB
- C$1,099,0006 bd5 ba-- sqft1004 Queensbridge Dr, Mississauga, ON L5C 3R1For SaleMLS ID #W13535004, RE/MAX REALTY SPECIALISTS INC.. TRREB
- C$799,9995 bd2 ba-- sqft2498 Mainroyal St S, Mississauga, ON L5L 1C9For SaleMLS ID #W13487926, ROYAL LEPAGE SIGNATURE REALTY. TRREB
- C$899,0004 bd4 ba-- sqft51 Worthington Ave, Brampton, ON L7A 1M9For SaleMLS ID #W13509058, EXECUTIVE REAL ESTATE SERVICES LTD.. TRREB
- C$999,0004 bd4 ba-- sqft2993 Gulfstream Way, Mississauga, ON L5N 6J8For SaleMLS ID #W13087510, RE/MAX GOLD REALTY INC.. TRREB
- C$1,125,0003 bd4 ba-- sqft5342 Crane Ct, Mississauga, ON L5V 2C4For SaleMLS ID #W13138660, HOMELIFE/MIRACLE REALTY LTD. TRREB
- C$1,199,9994 bd4 ba-- sqft4343 Alta Ct, Mississauga, ON L4Z 1N6For SaleMLS ID #W13553398, HOMELIFE/MIRACLE REALTY LTD. TRREB
- C$898,0003 bd2 ba-- sqft23 Anthia Dr, Toronto, ON M9L 1K6For SaleMLS ID #W13601424, RE/MAX PROFESSIONALS INC.. TRREB
- C$669,0004 bd2 ba-- sqft1221 Dundix Rd #132, Mississauga, ON L4Y 3Y9For SaleMLS ID #W13613154, ROYAL LEPAGE SIGNATURE REALTY. TRREB
