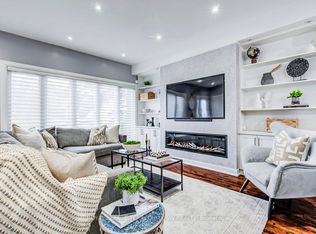
Welcome to 644 Roselaire Trail, an exceptional custom-built residence offering a bold interpretation of modern luxury in Mississauga's sought-after Hurontario community. The striking exterior combines elegant stonework, warm wood-inspired cladding and contemporary black accents, creating unforgettable curb appeal. Inside, soaring 12-foot ceilings, expansive windows and an open-concept design fill the home with natural light. A dramatic geometric white oak staircase with black metal stringers surrounds an illuminated feature column, forming a remarkable architectural centrepiece. The stylish entertainment area includes a wood-slat accent wall and built-in Dolby Atmos speakers, while the gourmet kitchen showcases high-end stainless steel appliances, quartz countertops and custom cabinetry. A floor-to-ceiling bi-fold window and door system creates a seamless connection between the indoor and outdoor living spaces. The upper level offers a luxurious primary bedroom, a walk-in closet ,spa-inspired 6-piece washroom, generously sized second and third bedroom along with 3 Piece washroom. The self-contained basement apartment features a separate entrance, open-concept living area, full kitchen, two bedrooms and a 4-piece bathroom-ideal for extended family or potential rental income. Additional highlights include a remarkable garage with approximately 25-foot ceilings, epoxy flooring, car-lift potential, an industrial-style roll-up door and a roughed-in EV charger. Complete with smart-home features, automated lights and blinds, a greenhouse with infrared heating, a durable metal roof and parking for up to six vehicles.
For sale
C$1,499,999
644 Roselaire Trl, Mississauga, ON L5R 3C5
5beds
3baths
Single Family Residence
Built in ----
4,465 Square Feet Lot
$-- Zestimate®
C$--/sqft
C$-- HOA
What's special
Unforgettable curb appealExpansive windowsOpen-concept designIlluminated feature columnStylish entertainment areaWood-slat accent wallBuilt-in dolby atmos speakers
- 15 days |
- 51 |
- 0 |
Zillow last checked:
Listing updated:
Listed by:
RE/MAX OPTIMUM REALTY
Source: TRREB,MLS®#: W13566558 Originating MLS®#: Toronto Regional Real Estate Board
Originating MLS®#: Toronto Regional Real Estate BoardFacts & features
Interior
Bedrooms & bathrooms
- Bedrooms: 5
- Bathrooms: 3
Primary bedroom
- Level: Second
- Dimensions: 5.36 x 3.84
Bedroom
- Level: Basement
- Dimensions: 3.04 x 3.68
Bedroom 2
- Level: Basement
- Dimensions: 3.04 x 3.77
Bedroom 2
- Level: Second
- Dimensions: 4.6 x 3.65
Bedroom 3
- Level: Second
- Dimensions: 2.43 x 3.04
Den
- Level: Main
Den
- Level: Second
Family room
- Level: Main
- Dimensions: 3.99 x 3.74
Kitchen
- Level: Main
- Dimensions: 3.04 x 3.68
Kitchen
- Level: Basement
- Dimensions: 2.83 x 4.14
Laundry
- Level: Basement
Living room
- Level: Basement
- Dimensions: 4.87 x 3.65
Living room
- Level: Main
- Dimensions: 3.99 x 4.93
Sunroom
- Level: Main
Heating
- Forced Air, Gas
Cooling
- Central Air
Features
- Other
- Basement: Apartment,Separate Entrance
- Has fireplace: No
Interior area
- Living area range: 2500-3000 null
Video & virtual tour
Property
Parking
- Total spaces: 6
- Parking features: Private Double
- Has garage: Yes
Features
- Stories: 2
- Pool features: None
Lot
- Size: 4,465 Square Feet
Details
- Parcel number: 135030304
Construction
Type & style
- Home type: SingleFamily
- Property subtype: Single Family Residence
Materials
- Stone
- Foundation: Concrete
- Roof: Metal
Utilities & green energy
- Sewer: Sewer
Community & HOA
Location
- Region: Mississauga
Financial & listing details
- Annual tax amount: C$12,293
- Date on market: 7/15/2026
RE/MAX OPTIMUM REALTY
RE/MAX OPTIMUM REALTY
By pressing Contact Agent, you agree that the real estate professional identified above may call/text you about your search, which may involve use of automated means and pre-recorded/artificial voices. You don't need to consent as a condition of buying any property, goods, or services. Message/data rates may apply. You also agree to our Terms of Use. Zillow does not endorse any real estate professionals. We may share information about your recent and future site activity with your agent to help them understand what you're looking for in a home.
Price history
Price history is unavailable.
Public tax history
Tax history is unavailable.
Climate risks
Neighborhood: Hurontario
Nearby schools
GreatSchools rating
No schools nearby
We couldn't find any schools near this home.
- C$1,999,0007 bd7 ba-- sqft1008 Ceremonial Dr, Mississauga, ON L5R2Z7For Sale
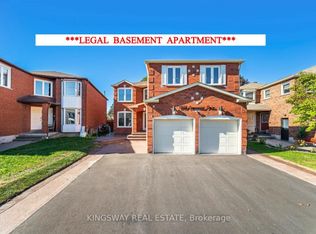
- C$899,9004 bd2 ba-- sqft5472 Bourget Dr, Mississauga, ON L5R3C9For Sale

- C$1,300,0004 bd3 ba2.6k sqft5197 Champlain Trl, Mississauga, ON L5R3B1Sold
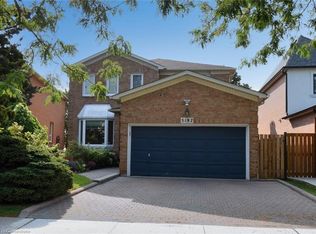
- C$1,585,0004 bd4 ba-- sqft560 Chagall Ct, Mississauga, ON L5R3A8For Sale
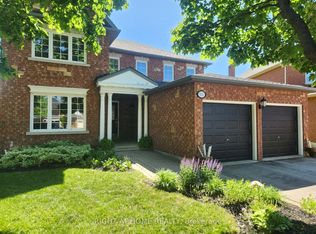
- C$--4 bd3 ba2.5k sqft5503 Landsborough Ave #1, Mississauga, ON L5R3X1Off Market
- C$3,4004 bd4 ba-- sqft722 Four Winds Way, Mississauga, ON L5R3V4For Rent
- C$2,5993 bd2 ba-- sqft5522 Fleur De Lis Ct, Mississauga, ON L5R2Z6For Rent
- C$--3 bd2 ba1.1k sqft689 Four Winds Way #24, Mississauga, ON L5R4C4Off Market
Similar homes
- C$1,599,9934 bd3 ba-- sqft1712 Fifeshire Ct, Mississauga, ON L5L 3L6For Sale
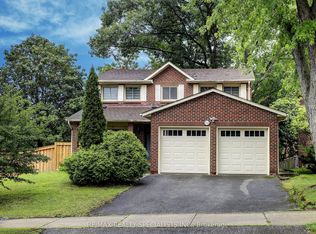 MLS ID #W13616832, RE/MAX REALTY SPECIALISTS INC.. TRREB
 - C$1,600,0004 bd4 ba-- sqft300 Canital Ct, Mississauga, ON L4Z 3B6For Sale
 MLS ID #W13505452, ROYAL LEPAGE REAL ESTATE SERVICES LTD.. TRREB
 - C$1,498,0005 bd4 ba-- sqft2811 Constable Rd, Mississauga, ON L5J 1W6For Sale
 MLS ID #W13543720, SUTTON GROUP OLD MILL REALTY INC.. TRREB
 - C$1,498,0005 bd5 ba-- sqft888 4th St, Mississauga, ON L5E 1J6For Sale
 MLS ID #W13540286, ROYAL LEPAGE TERREQUITY SW REALTY. TRREB
 - C$1,279,9006 bd4 ba-- sqft5615 Whitehorn Ave, Mississauga, ON L5V 2B1For SaleMLS ID #W13223796, CENTURY 21 PEOPLE`S CHOICE REALTY INC.. TRREB
- C$1,299,9003 bd3 ba-- sqft3985 Taffey Cres, Mississauga, ON L5L 2A6For SaleMLS ID #W13542334, RE/MAX ABOUTOWNE REALTY CORP.. TRREB
- C$1,495,0005 bd3 ba-- sqft25 Fenley Dr, Toronto, ON M9R 1M3For SaleMLS ID #W13564842, RE/MAX HALLMARK REALTY LTD.. TRREB
- C$1,329,9004 bd4 ba-- sqft2441 Winthrop Cres, Mississauga, ON L5K 2A8For SaleMLS ID #W13501574, Royal LePage Real Estate Associates. TRREB
- C$1,488,8004 bd4 ba-- sqft4135 Shipp Dr NE #20, Mississauga, ON L4Z 0A7For SaleMLS ID #W13218440, Royal LePage Real Estate Associates. TRREB
- C$1,469,0005 bd2 ba-- sqft10767 3rd Line, Halton Hills, ON L9T 2X9For SaleMLS ID #W13546648, ROYAL LEPAGE REAL ESTATE SERVICES LTD.. TRREB
- C$1,188,0004 bd4 ba-- sqft3896 Densbury Dr, Mississauga, ON L5N 6Y9For SaleMLS ID #W13554846, ROYAL LEPAGE REAL ESTATE SERVICES LTD.. TRREB
- C$1,779,9995 bd5 ba-- sqft2602 Mason Hts, Mississauga, ON L5B 2S2For SaleMLS ID #W13048610, HOMELIFE/BAYVIEW REALTY INC.. TRREB
- C$1,089,0004 bd4 ba-- sqft4053 Trapper Cres, Mississauga, ON L5L 3A7For SaleMLS ID #W13564288, CENTURY 21 PEOPLE`S CHOICE REALTY INC.. TRREB
- C$978,0004 bd3 ba-- sqft4413 Lee Dr, Mississauga, ON L4W 4A9For SaleMLS ID #W13596904, SUTTON GROUP QUANTUM REALTY INC.. TRREB
- C$1,449,9994 bd3 ba-- sqft7 Nipissing Dr, Toronto, ON M9B 4V4For SaleMLS ID #W13072398, CENTURY 21 PEOPLE`S CHOICE REALTY INC.. TRREB
- C$1,589,0004 bd3 ba-- sqft41 Waterford Dr, Toronto, ON M9R 2N5For SaleMLS ID #W13503958, SUTTON GROUP-ADMIRAL REALTY INC.. TRREB
- C$999,0004 bd3 ba-- sqft3726 Holden Cres, Mississauga, ON L5A 2V8For SaleMLS ID #W13484608, RE/MAX ESCARPMENT REALTY INC.. TRREB
- C$1,999,0005 bd5 ba-- sqft25 Delma Dr, Toronto, ON M8W 4N3For SaleMLS ID #W13594878, KELLER WILLIAMS REFERRED URBAN REALTY. TRREB
- C$1,479,0007 bd4 ba-- sqft132 Stilecroft Dr, Toronto, ON M3J 1A9For SaleMLS ID #W13564600, RE/MAX REALTRON REALTY INC.. TRREB
- C$1,449,0004 bd5 ba-- sqft33 Ann St, Halton Hills, ON L7G 2V3For SaleMLS ID #W13536116, GLOBAL BRICKS EXECUTIVE HOMES REALTY. TRREB
