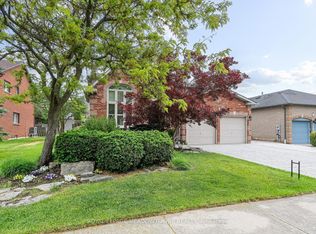
A complete showstopper near the prestigious Glen Williams. This architecturally designed, custom-built 4-bedroom, 4.5-bathroom luxury 2-storey home offers approximately 2,600 sq ft of dramatic open-concept living on an impressive 72' x 150' lot overlooking the peaceful countryside. The main level boasts 10-foot ceilings, hand-scraped hardwood floors, premium crown moulding, coffered ceilings, a cozy gas fireplace, and a chef's custom kitchen complete with a granite island, matching backsplash, and high-end stainless steel appliances. Upstairs features 4 generous bedrooms, including a bright master retreat with his/her closets and a private ensuite. The fully finished basement provides the perfect footprint for an entertainment hub or a private in-law suite. Outside, escape to your own backyard oasis featuring a large deck, jacuzzi (AS IS), and gazebo, or utilize the double garage sized workshop for tools,and machinery(Currently used as storage and workshop). Minutes to schools, parks, and the countryside with easy access to Highway 401.
For sale
C$1,419,000
33 Ann St, Halton Hills, ON L7G 2V3
4beds
5baths
Single Family Residence
Built in ----
8,374 Square Feet Lot
$-- Zestimate®
C$--/sqft
C$-- HOA
What's special
Hand-scraped hardwood floorsPremium crown mouldingCoffered ceilingsCozy gas fireplaceGranite islandMatching backsplashHigh-end stainless steel appliances
- 103 days
- 10
- 2
Zillow last checked:
Listing updated:
Listed by:
GLOBAL BRICKS EXECUTIVE HOMES REALTY
Source: TRREB,MLS®#: W13536116 Originating MLS®#: Toronto Regional Real Estate Board
Originating MLS®#: Toronto Regional Real Estate BoardFacts & features
Interior
Bedrooms & bathrooms
- Bedrooms: 4
- Bathrooms: 5
Primary bedroom
- Description: Primary Bedroom
- Level: Second
- Area: 32.06 Square Meters
- Area source: Other
- Dimensions: 6.49 x 4.94
Bedroom 2
- Description: Bedroom
- Level: Second
- Area: 25.45 Square Meters
- Area source: Other
- Dimensions: 5.52 x 4.61
Bedroom 3
- Description: Bedroom
- Level: Second
- Area: 16.82 Square Meters
- Area source: Other
- Dimensions: 5.46 x 3.08
Bedroom 4
- Description: Bedroom
- Level: Second
- Area: 16.81 Square Meters
- Area source: Other
- Dimensions: 4.63 x 3.63
Den
- Description: Den
- Level: Basement
- Area: 14.34 Square Meters
- Area source: Other
- Dimensions: 4.48 x 3.20
Dining room
- Description: Dining Room
- Level: Main
- Area: 19.6 Square Meters
- Area source: Other
- Dimensions: 5.49 x 3.57
Family room
- Description: Family Room
- Level: Main
- Area: 31.15 Square Meters
- Area source: Other
- Dimensions: 5.91 x 5.27
Kitchen
- Description: Kitchen
- Level: Main
- Area: 19.71 Square Meters
- Area source: Other
- Dimensions: 6.40 x 3.08
Office
- Description: Den
- Level: Main
- Area: 9.57 Square Meters
- Area source: Other
- Dimensions: 3.17 x 3.02
Recreation
- Description: Recreation
- Level: Basement
- Area: 39.58 Square Meters
- Area source: Other
- Dimensions: 12.37 x 3.20
Heating
- Forced Air, Gas
Cooling
- Central Air
Features
- Flooring: Carpet Free
- Basement: Full,Finished
- Has fireplace: Yes
Interior area
- Living area range: 2500-3000 null
Video & virtual tour
Property
Parking
- Total spaces: 3
- Parking features: Private Double
Features
- Stories: 2
- Pool features: None
- Has view: Yes
- View description: Trees/Woods
Lot
- Size: 8,374 Square Feet
- Features: Irregular Lot, Cul de Sac/Dead End, Park, School
Details
- Additional structures: Additional Garage(s), Storage, Workshop
- Parcel number: 250370343
Construction
Type & style
- Home type: SingleFamily
- Property subtype: Single Family Residence
Materials
- Stucco (Plaster)
- Foundation: Unknown
- Roof: Asphalt Shingle
Utilities & green energy
- Sewer: Septic
Community & HOA
Community
- Security: Carbon Monoxide Detector(s), Security System, Smoke Detector(s)
Location
- Region: Halton Hills
Financial & listing details
- Annual tax amount: C$7,610
- Date on market: 7/8/2026
Price history
Price history is unavailable.
Public tax history
Tax history is unavailable.
Climate risks
Neighborhood: Georgetown
Nearby schools
GreatSchools rating
No schools nearby
We couldn't find any schools near this home.
Similar homes
- C$1,349,0004 bd4 ba-- sqft45 Cleaveholm Dr, Halton Hills, ON L7G 3E3For Sale
 MLS ID #W13463366, Royal LePage Real Estate Associates. TRREB
 - C$1,399,0005 bd4 ba-- sqft15585 Clayhill Rd, Halton Hills, ON L7G 4S8For Sale
 MLS ID #W13640094, YOUR HOME TODAY REALTY INC.. TRREB
 - C$879,0004 bd2 ba-- sqft46 Hewson Cres, Halton Hills, ON L7G 2N9For Sale
 MLS ID #W13812802, ROYAL LEPAGE MEADOWTOWNE REALTY. TRREB
 - C$1,499,0005 bd4 ba-- sqft63 Craig Cres, Halton Hills, ON L7G 5L4For Sale
 MLS ID #W13430774, ROYAL LEPAGE MEADOWTOWNE REALTY. TRREB
