Elegant executive home in sought-after Wildwood Estates, set on a stunning 1/2 acre lot in the charming hamlet of Glen Williams. Perennial gardens and refined landscaping create exceptional curb appeal and a warm welcome. The home features a beautifully updated chef's kitchen (2024) with quartz countertops, Wolf range, oversized exhaust system, Bosch dishwasher and refrigerator and abundant cabinetry. Enjoy picturesque views of the spectacular backyard, complete with a patterned concrete patio and a charming craftsman-style cedar gazebo-perfect for entertaining or relaxing outdoors. The main level offers elegant and functional living spaces, including a living room with custom built-in cabinetry, a cozy family room with wood-burning fireplace, and a formal dining room ideal for hosting large gatherings. Crown moulding throughout adds a timeless finish. A stylish butler's pantry with custom cabinetry and imported marble countertops offers flexibility as a servery or private home office. Upstairs, all four bedrooms are generously sized. Both bathrooms have been tastefully renovated, including the main bath (2026). The primary suite features a luxurious 5-piece ensuite with heated floors, along with a private balcony (new sliding door 2021) overlooking the beautifully landscaped gardens. The finished lower level offers exceptional versatility with a spacious recreation area, big-screen TV zone, games area, gas fireplace, kitchenette, wine storage, and a fifth bedroom or exercise room. A workshop and ample storage complete this level, making it ideal for extended family living or entertaining. Updates and features include steel roof, new garage doors (2025), furnace (approx. 2021), Magic windows (2026), washer/dryer (2022), Nordic front door (2022), irrigation system (2022), invisible fence (2023), whole-home generator (2021), gas BBQ line, shutters (2022), garden shed, and more. Walk to historic downtown Georgetown or Glen Williams.
For sale
C$2,199,000
16 Oak Ridge Dr, Halton Hills, ON L7G 5G6
5beds
3baths
Single Family Residence
Built in ----
0 Square Feet Lot
$-- Zestimate®
C$--/sqft
C$-- HOA
What's special
Perennial gardensRefined landscapingExceptional curb appealQuartz countertopsWolf rangeOversized exhaust systemBosch dishwasher and refrigerator
- 43 days
- 7
- 0
Zillow last checked:
Listing updated:
Listed by:
ROYAL LEPAGE MEADOWTOWNE REALTY
Source: TRREB,MLS®#: W13051972 Originating MLS®#: Toronto Regional Real Estate Board
Facts & features
Interior
Bedrooms & bathrooms
- Bedrooms: 5
- Bathrooms: 3
Primary bedroom
- Level: Second
- Dimensions: 5.54 x 4.06
Bedroom 2
- Level: Second
- Dimensions: 3.81 x 3.71
Bedroom 3
- Level: Second
- Dimensions: 3.45 x 3.48
Bedroom 4
- Level: Basement
- Dimensions: 21.4 x 11.3
Dining room
- Level: Main
- Dimensions: 4.17 x 3.76
Family room
- Level: Main
- Dimensions: 5.54 x 4.01
Kitchen
- Level: Main
- Dimensions: 5.61 x 3.81
Living room
- Level: Main
- Dimensions: 4.47 x 4.29
Pantry
- Level: Main
- Dimensions: 2.67 x 2.03
Recreation
- Level: Basement
- Dimensions: 29.7 x 17.9
Heating
- Forced Air, Gas
Cooling
- Central Air
Appliances
- Included: Bar Fridge, Instant Hot Water
Features
- In-Law Capability, Workbench
- Basement: Full,Finished
- Has fireplace: Yes
- Fireplace features: Natural Gas, Wood Burning
Interior area
- Living area range: 2500-3000 null
Video & virtual tour
Property
Parking
- Total spaces: 9
- Parking features: Private Double, Garage Door Opener
- Has garage: Yes
Features
- Stories: 2
- Patio & porch: Patio
- Exterior features: Landscaped, Lawn Sprinkler System
- Pool features: None
Lot
- Size: 0 Square Feet
- Features: Fenced Yard, Hospital, Library, Park, Place Of Worship, School, Irregular Lot
Details
- Additional structures: Gazebo, Shed
- Parcel number: 250120135
Construction
Type & style
- Home type: SingleFamily
- Property subtype: Single Family Residence
Materials
- Brick
- Foundation: Poured Concrete
- Roof: Metal
Utilities & green energy
- Sewer: Septic
Community & HOA
Location
- Region: Halton Hills
Financial & listing details
- Annual tax amount: C$10,376
- Date on market: 9/17/2026
Price history
Price history is unavailable.
Public tax history
Tax history is unavailable.
Climate risks
Neighborhood: Glen Williams
Nearby schools
GreatSchools rating
No schools nearby
We couldn't find any schools near this home.

Similar homes
- C$2,450,0006 bd5 ba-- sqft8 J B Robson Ct, Halton Hills, ON L7G 0P3For Sale
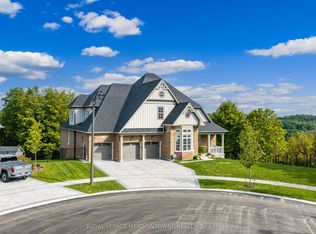 MLS ID #W13799708, ROYAL LEPAGE MEADOWTOWNE REALTY. TRREB
- C$1,988,0004 bd3 ba-- sqft14294 Winston Churchill Blvd, Caledon, ON L7C 3E8For Sale
 MLS ID #W14114964, RE/MAX HALLMARK REALTY LTD.. TRREB
- C$1,199,9004 bd3 ba-- sqft39 Wildwood Rd, Halton Hills, ON L7G 2W8For Sale
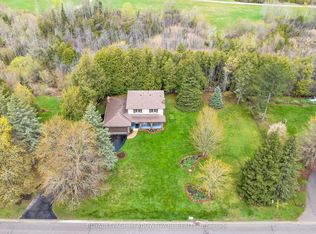 MLS ID #W13824936, ROYAL LEPAGE MEADOWTOWNE REALTY. TRREB
- C$1,974,9007 bd5 ba-- sqft11360 5th Line, Halton Hills, ON L7G 4S6For Sale
 MLS ID #W13819904, Sotheby's International Realty Canada, Brokerage. TRREB
