Welcome to this spacious and versatile backsplit offering an exceptional blend of comfort, functionality, and investment potential. With generous living spaces, this home is ideal for large and multigenerational families, providing ample room for daily living, entertaining, and guest accommodations. The completed lower levels add living space that can be utilized for family recreation or working from home. Step outside to your private backyard retreat featuring an in-ground heated pool and ample seating areas perfect for rest and relaxation, al-fresco dining, and entertaining loved ones on warm summer days. Ample parking for up to six cars provides additional convenience for homeowners and guests. Being closely situated to top-rated schools, public transport, and local amenities including community centres and parks, makes it an excellent family-friendly neighborhood. For investors, this property offers an exceptional opportunity as an active, high-performing short-term rental with an established Superhost track record. Operating turnkey and generating approximately $100k - $150k in gross annual income, this is the perfect investment opportunity elevated with stylish furniture, smart locks, security cameras, and more. As a new owner, feel the convenience of seamlessly continuing the existing rental operation while benefiting from its established setup and income potential. So whether you're looking for a family home, an income-producing investment, or a combination of both, the versatility here is an opportunity you don't want to miss.
For sale
C$1,999,000
4072 Wilcox Rd, Mississauga, ON L4Z 1B7
6beds
3baths
Single Family Residence
Built in ----
10,275 Square Feet Lot
$-- Zestimate®
C$--/sqft
C$-- HOA
What's special
Spacious and versatile backsplitGenerous living spacesPrivate backyard retreatIn-ground heated poolStylish furnitureSmart locksSecurity cameras
- 2 days
- 8
- 1
Zillow last checked:
Listing updated:
Listed by:
SAM MCDADI REAL ESTATE INC.
Source: TRREB,MLS®#: W13787682 Originating MLS®#: Toronto Regional Real Estate Board
Originating MLS®#: Toronto Regional Real Estate BoardFacts & features
Interior
Bedrooms & bathrooms
- Bedrooms: 6
- Bathrooms: 3
Primary bedroom
- Level: Second
- Dimensions: 4.29 x 7.14
Bedroom
- Level: Second
- Dimensions: 3.41 x 6.25
Bedroom 2
- Level: Second
- Dimensions: 4.3 x 4.32
Bedroom 3
- Level: Second
- Dimensions: 3.39 x 4.45
Bedroom 4
- Level: Main
- Dimensions: 4.27 x 3.08
Bedroom 5
- Level: Main
- Dimensions: 3.12 x 4.48
Bathroom
- Level: Main
- Dimensions: 9 x 4
Bathroom
- Level: Second
- Dimensions: 9 x 4
Bathroom
- Level: Second
- Dimensions: 9 x 10
Dining room
- Level: Main
- Dimensions: 3.45 x 4.28
Exercise room
- Level: Basement
- Dimensions: 4.39 x 2.94
Family room
- Level: Main
- Dimensions: 4.27 x 5.26
Kitchen
- Level: Main
- Dimensions: 3.45 x 3.16
Kitchen
- Level: Basement
- Dimensions: 2.24 x 4.5
Living room
- Level: Main
- Dimensions: 4.74 x 6.64
Office
- Level: Main
- Dimensions: 2.32 x 4.41
Recreation
- Level: Basement
- Dimensions: 4.38 x 4.46
Heating
- Forced Air, Gas
Cooling
- Central Air
Features
- Guest Accommodations, Other
- Basement: Finished,Full
- Has fireplace: Yes
Interior area
- Living area range: 3000-3500 null
Video & virtual tour
Property
Parking
- Total spaces: 7
- Parking features: Circular Driveway
- Has garage: Yes
Features
- Has private pool: Yes
- Pool features: In Ground
Lot
- Size: 10,275 Square Feet
- Features: Park, Place Of Worship, School, Public Transit, School Bus Route, Rec./Commun.Centre
Details
- Parcel number: 131700164
Construction
Type & style
- Home type: SingleFamily
- Property subtype: Single Family Residence
Materials
- Stucco (Plaster), Stone
- Foundation: Poured Concrete
- Roof: Asphalt Shingle
Utilities & green energy
- Sewer: Sewer
Community & HOA
Location
- Region: Mississauga
Financial & listing details
- Annual tax amount: C$10,509
- Date on market: 9/15/2026
Price history
Price history is unavailable.
Public tax history
Tax history is unavailable.
Climate risks
Neighborhood: Rathwood
Nearby schools
GreatSchools rating
No schools nearby
We couldn't find any schools near this home.
- C$1,599,0004 bd3 ba-- sqft4107 Wilcox Rd, Mississauga, ON L4Z1B8For Sale

- C$1,299,0003 bd3 ba-- sqft4026 Wilcox Rd, Mississauga, ON L4Z1B7For Sale

- C$1,4501 bd1 ba-- sqft3882 Midhurst Ln #BASEMENT, Mississauga, ON L4Z1C7For Rent
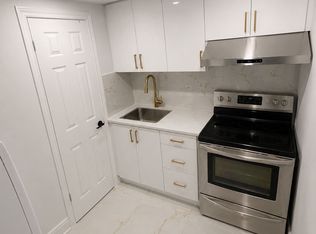
- C$1,150,0004 bd4 ba-- sqft668 Greycedar Cres, Mississauga, ON L4W3J7For Sale

Similar homes
- C$1,688,0005 bd3 ba2.4k sqft3708 Beechollow Cres, Mississauga, ON L4Y 3T2For Sale
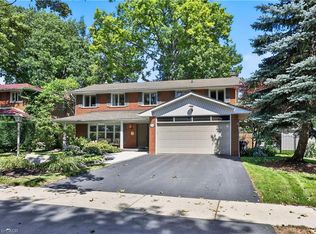 MLS ID #40863222, Michael Phinney, Salesperson, Royal LePage Real Estate Services Phinney Real Estate. ITSO
 - C$1,428,8806 bd4 ba-- sqft4021 Sasha Ct, Mississauga, ON L4W 3K9For Sale
 MLS ID #W13787084, RE/MAX REALTY SPECIALISTS INC.. TRREB
 - C$1,449,0004 bd2 ba-- sqft3415 Schomberg Ave, Mississauga, ON L4Y 2P5For Sale
 MLS ID #W13787054, BAKER REAL ESTATE INCORPORATED. TRREB
 - C$1,599,0004 bd3 ba-- sqft4107 Wilcox Rd, Mississauga, ON L4Z 1B8For SaleMLS ID #W13763804, ROYAL LEPAGE REAL ESTATE SERVICES LTD.. TRREB
