This Beautiful Home Nestled on a Quiet Crescent in Desired Mature & Family Oriented Neighborhood Delivers a Lovely Home Featuring a Basement Apartment/In Law Suite with Separate Entrances Ideal for Multi Family Living or Rental Income with Over 2600sf & Total of 4 Beds, 4Baths, 2 Kitchens, 2 Car Garage & All Major Principal Rooms one Desires & Sunroom. Enjoyed by Owners for Over 35 Years you are Greeted By Lush Gardens & Landscape Finishes, Large Driveway with Ample Parking, Concrete Curbs and Walkways & Private & Beautifully Landscaped Backyard. Walk into a Great Layout with Spacious Rooms & Lovely Finishes, Oak Staircase, Modern 12x24Tiles, Various Windows for Lots of Natural Light, Large Open Concept Dining/Living Room a Wood Burning Fireplace with Brick Mantel & Kitchen/Family Room with Walkout to Spacious Sunroom &Backyard. The 2nd Floor Features a Grand Primary Bedroom with 2 Closets & Ensuite, Another 2Large Bedrooms & 4pc Bath. Basement Apartment with 2 Separate Entrances Delivers a Great Layout with Open Concept Kitchen/Living Room Area, Large Bedroom, 4 Pc Bath + 2 Storage Areas &Laundry Room. Great Property in Fantastic Area Walk to the Shelby Park, Great Schools, Public Transit, Major Highways, Ample Shops & Restaurants & More. Ready to Be Enjoyed a Must See!
For sale
C$1,149,900
4260 Shelby Cres, Mississauga, ON L4W 3N5
4beds
4baths
Single Family Residence
Built in ----
3,769 Square Feet Lot
$-- Zestimate®
C$--/sqft
C$-- HOA
What's special
Quiet crescentOak staircase
- 7 hours |
- 3 |
- 0 |
Zillow last checked:
Listing updated:
Listed by:
SAM MCDADI REAL ESTATE INC.
Source: TRREB,MLS®#: W13232704 Originating MLS®#: Toronto Regional Real Estate Board
Originating MLS®#: Toronto Regional Real Estate BoardFacts & features
Interior
Bedrooms & bathrooms
- Bedrooms: 4
- Bathrooms: 4
Primary bedroom
- Level: Second
- Dimensions: 3.31 x 5.66
Bedroom
- Level: Basement
- Dimensions: 3.61 x 3.28
Bedroom 2
- Level: Second
- Dimensions: 2.96 x 4.83
Bedroom 3
- Level: Second
- Dimensions: 3.4 x 3.79
Other
- Level: Basement
- Dimensions: 2 x 2.97
Dining room
- Level: Main
- Dimensions: 2.88 x 5.73
Family room
- Level: Main
- Dimensions: 3.56 x 3.83
Great room
- Level: Basement
- Dimensions: 3.66 x 3.92
Kitchen
- Level: Basement
- Dimensions: 2.42 x 3.83
Kitchen
- Level: Main
- Dimensions: 3.16 x 3.75
Laundry
- Level: Basement
- Dimensions: 3.87 x 3.65
Living room
- Level: Main
- Dimensions: 2.6 x 3.6
Sunroom
- Level: Main
- Dimensions: 3.6 x 3.02
Heating
- Forced Air, Gas
Cooling
- Central Air
Features
- Water Meter, Storage, In-Law Suite
- Basement: Apartment,Separate Entrance
- Has fireplace: Yes
- Fireplace features: Wood Burning
Interior area
- Living area range: 1500-2000 null
Property
Parking
- Total spaces: 6
- Parking features: Private Double
- Has garage: Yes
Features
- Stories: 2
- Patio & porch: Porch
- Exterior features: Landscaped, Year Round Living
- Pool features: None
Lot
- Size: 3,769 Square Feet
- Features: Fenced Yard, School, School Bus Route, Rec./Commun.Centre, Public Transit, Park, Rectangular Lot
Details
- Parcel number: 133110192
Construction
Type & style
- Home type: SingleFamily
- Property subtype: Single Family Residence
Materials
- Brick, Vinyl Siding
- Foundation: Concrete
- Roof: Asphalt Shingle
Utilities & green energy
- Sewer: Sewer
Community & HOA
Location
- Region: Mississauga
Financial & listing details
- Annual tax amount: C$6,327
- Date on market: 8/3/2026
SAM MCDADI REAL ESTATE INC.
SAM MCDADI REAL ESTATE INC.
By pressing Contact Agent, you agree that the real estate professional identified above may call/text you about your search, which may involve use of automated means and pre-recorded/artificial voices. You don't need to consent as a condition of buying any property, goods, or services. Message/data rates may apply. You also agree to our Terms of Use. Zillow does not endorse any real estate professionals. We may share information about your recent and future site activity with your agent to help them understand what you're looking for in a home.
Price history
Price history is unavailable.
Public tax history
Tax history is unavailable.
Climate risks
Neighborhood: Rathwood
Nearby schools
GreatSchools rating
No schools nearby
We couldn't find any schools near this home.
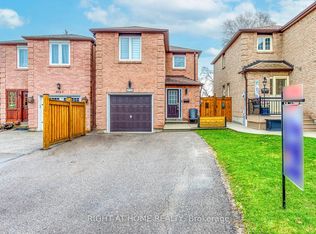
- C$999,9993 bd4 ba-- sqft4164 Forest Fire Cres, Mississauga, ON L4W3P5For Sale
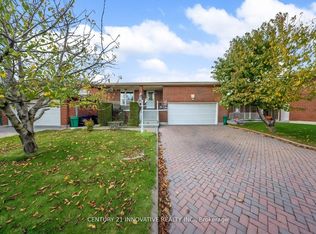
- C$1,290,0005 bd4 ba-- sqft816 Willowbank Trl, Mississauga, ON L4W3M2For Sale
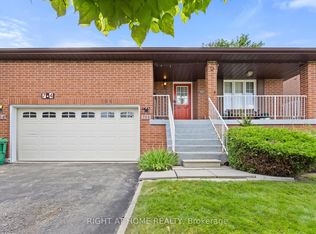
- C$2,3002 bd1 ba-- sqft764 Willowbank Trl, Mississauga, ON L4W3M1For Rent

- C$--4 bd3 ba2.3k sqft4327 Burnaby Ct #2, Mississauga, ON L4W3W7Off Market
- C$--4 bd3 ba2.3k sqft4327 Burnaby Ct, Mississauga, ON L4W3W7Off Market
- C$--2 bd1 ba900 sqft4301 Lee Dr #2, Mississauga, ON L4W4A2Off Market
- C$5,5006 bd5 ba-- sqft635 Kozel Ct, Mississauga, ON L4Z4E4For Rent
- C$--1 bd2 ba500 sqft4219 Starlight Cres #1, Mississauga, ON L4W4R4Off Market
Similar homes
- C$1,150,0004 bd3 ba-- sqft271 Nahani Way, Mississauga, ON L4Z 3B8For Sale
 MLS ID #W13591456, RE/MAX REALTY SPECIALISTS INC.. TRREB
 - C$899,9004 bd2 ba-- sqft5472 Bourget Dr, Mississauga, ON L5R 3C9For Sale
 MLS ID #W13621862, ROYAL LEPAGE SIGNATURE REALTY. TRREB
 - C$999,9994 bd3 ba-- sqft6426 Valiant Hts, Mississauga, ON L5W 1E2For Sale
 MLS ID #W13616820, SAM MCDADI REAL ESTATE INC.. TRREB
 - C$1,049,9004 bd4 ba-- sqft38 McKillop Ct, Brampton, ON L6Y 3J2For Sale
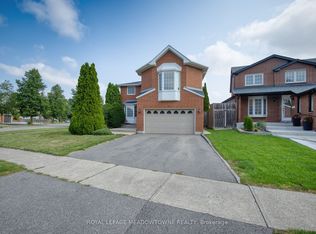 MLS ID #W13624502, ROYAL LEPAGE MEADOWTOWNE REALTY. TRREB
 - C$1,269,0004 bd2 ba-- sqft1199 Melton Dr, Mississauga, ON L4Y 4A9For SaleMLS ID #W13586340, RE/MAX REALTRON REALTY INC.. TRREB
- C$980,0004 bd3 ba-- sqft2640 Canberra Rd, Mississauga, ON L5N 1V3For SaleMLS ID #W13622214, SAM MCDADI REAL ESTATE INC.. TRREB
- C$1,149,9004 bd3 ba-- sqft82 Miller Dr, Halton Hills, ON L7G 5T2For SaleMLS ID #W13621364, ROYAL LEPAGE MEADOWTOWNE REALTY. TRREB
- C$1,299,0004 bd4 ba-- sqft276 Lech Walesa Dr, Mississauga, ON L5B 3W6For SaleMLS ID #W13236678, SUTTON GROUP QUANTUM REALTY INC.. TRREB
- C$1,299,0006 bd5 ba-- sqft525 Driftcurrent Dr, Mississauga, ON L4Z 3Z2For SaleMLS ID #W13521590, SAM MCDADI REAL ESTATE INC.. TRREB
- C$1,353,0004 bd2 ba-- sqft1440 Leda Ave, Mississauga, ON L5G 4B7For SaleMLS ID #W13605790, SAM MCDADI REAL ESTATE INC.. TRREB
- C$1,149,0005 bd3 ba-- sqft3182 Shadetree Dr, Mississauga, ON L5N 6P4For SaleMLS ID #W13476344, SAM MCDADI REAL ESTATE INC.. TRREB
- C$1,099,0006 bd5 ba-- sqft1004 Queensbridge Dr, Mississauga, ON L5C 3R1For SaleMLS ID #W13535004, RE/MAX REALTY SPECIALISTS INC.. TRREB
- C$1,148,8004 bd4 ba-- sqft69 Parkside Dr, Brampton, ON L6Y 3A1For SaleMLS ID #W13492588, SAM MCDADI REAL ESTATE INC.. TRREB
- C$1,299,9003 bd2 ba-- sqft2591 Whaley Dr, Mississauga, ON L5B 1X1For SaleMLS ID #W13173054, RE/MAX REAL ESTATE CENTRE INC.. TRREB
- C$974,0004 bd3 ba-- sqft18 Jill Cres, Brampton, ON L6S 3J2For SaleMLS ID #W13630720, RE/MAX REALTY SPECIALISTS INC.. TRREB
- C$1,299,0004 bd4 ba-- sqft80 Durango Dr, Brampton, ON L6X 5G9For SaleMLS ID #W13621510, SAM MCDADI REAL ESTATE INC.. TRREB
- C$1,249,0005 bd4 ba-- sqft4461 Gladebrook Cres, Mississauga, ON L5V 1E4For SaleMLS ID #W13175670, SAM MCDADI REAL ESTATE INC.. TRREB
- C$1,299,0005 bd5 ba-- sqft3252 Laburnum Cres, Mississauga, ON L5N 7M3For SaleMLS ID #W13615568, ROYAL LEPAGE SIGNATURE REALTY. TRREB
- C$975,0004 bd3 ba-- sqft891 Oasis Dr, Mississauga, ON L5V 0C7For SaleMLS ID #W13417120, SAM MCDADI REAL ESTATE INC.. TRREB
- C$1,100,0003 bd3 ba-- sqft6884 Edenwood Dr, Mississauga, ON L5N 4V6For SaleMLS ID #W13571186, RE/MAX REAL ESTATE CENTRE INC.. TRREB
