Welcome to 525 Driftcurrent Drive a beautifully upgraded 4+2 bedroom detached home nestled in the highly sought-after Hurontario community of Mississauga. This spacious 2-storey residence offers an ideal blend of comfort, functionality, and style, featuring a bright open-concept layout with pot lights throughout the main floor, a formal living and dining area, a cozy family room with a fireplace, and an upgraded kitchen with a large centre island and walk-out to the backyard. The second floor boasts four generously sized bedrooms, including a large primary retreat with hardwood flooring, a 4-piece ensuite, and oversized windows. The fully finished basement with a separate entrance adds incredible versatility with two additional bedrooms, a second kitchen, a full bath, and a spacious rec room perfect for extended family or rental potential. Situated on a 34.45 ft x 104.99 ft lot, this home offers 6 total parking spaces and is surrounded by excellent amenities, including top-rated schools, parks, shopping, places of worship, and easy access to major highways and transit. Pride of ownership is evident throughout a true turnkey home in a family-friendly neighbourhood. Dont miss your chance to own this exceptional property!
For sale
C$1,269,900
525 Driftcurrent Dr, Mississauga, ON L4Z 3Z2
6beds
5baths
Single Family Residence
Built in ----
3,616 Square Feet Lot
$-- Zestimate®
C$--/sqft
C$-- HOA
What's special
Bright open-concept layoutWalk-out to the backyardFour generously sized bedroomsOversized windowsSpacious rec room
- 68 days
- 29
- 1
Zillow last checked:
Listing updated:
Listed by:
SAM MCDADI REAL ESTATE INC.
Source: TRREB,MLS®#: W13521590 Originating MLS®#: Toronto Regional Real Estate Board
Originating MLS®#: Toronto Regional Real Estate BoardFacts & features
Interior
Bedrooms & bathrooms
- Bedrooms: 6
- Bathrooms: 5
Primary bedroom
- Level: Second
- Dimensions: 6.57 x 5.52
Bedroom 2
- Level: Basement
- Dimensions: 3.62 x 3.81
Bedroom 2
- Level: Second
- Dimensions: 4.72 x 5.33
Bedroom 3
- Level: Second
- Dimensions: 3.28 x 4.17
Bedroom 4
- Level: Second
- Dimensions: 3.21 x 4.16
Other
- Dimensions: 3.54 x 3.75
Dining room
- Level: Main
- Dimensions: 2.37 x 3.87
Family room
- Level: Main
- Dimensions: 4.34 x 3.99
Kitchen
- Level: Basement
- Dimensions: 3.88 x 1.97
Kitchen
- Level: Main
- Dimensions: 4.67 x 4.7
Living room
- Level: Main
- Dimensions: 3.9 x 3.87
Recreation
- Level: Basement
- Dimensions: 7.17 x 4.88
Heating
- Forced Air, Gas
Cooling
- Central Air
Appliances
- Included: Water Heater
Features
- Basement: Finished,Separate Entrance
- Has fireplace: Yes
Interior area
- Living area range: 2000-2500 null
Video & virtual tour
Property
Parking
- Total spaces: 6
- Parking features: Private Double, Garage Door Opener
- Has garage: Yes
Features
- Stories: 2
- Pool features: None
Lot
- Size: 3,616 Square Feet
- Features: Park, Place Of Worship, School, School Bus Route
- Topography: Flat
Details
- Parcel number: 132910626
Construction
Type & style
- Home type: SingleFamily
- Property subtype: Single Family Residence
Materials
- Brick
- Foundation: Concrete
- Roof: Asphalt Shingle
Utilities & green energy
- Sewer: Sewer
Community & HOA
Location
- Region: Mississauga
Financial & listing details
- Annual tax amount: C$7,789
- Date on market: 7/3/2026
Price history
Price history is unavailable.
Public tax history
Tax history is unavailable.
Climate risks
Neighborhood: Hurontario
Nearby schools
GreatSchools rating
No schools nearby
We couldn't find any schools near this home.
- C$--5 bd4 ba2k sqft516 Lumberton Cres, Mississauga, ON L4Z3Z7Off Market
- C$779,0003 bd3 ba-- sqft455 Apache Ct UNIT 35, Mississauga, ON L4Z3W8For Sale
- C$1,059,9003 bd3 ba1.7k sqft5184 Red Brush Dr, Mississauga, ON L4Z3Z8For Sale

- C$836,0003 bd4 ba1.3k sqft455 Apache Ct #53, Mississauga, ON L4Z3W8For Sale
Similar homes
- C$1,149,9004 bd4 ba-- sqft4260 Shelby Cres, Mississauga, ON L4W 3N5For Sale
 MLS ID #W13232704, SAM MCDADI REAL ESTATE INC.. TRREB
 - C$1,399,0005 bd4 ba-- sqft6182 Duford Dr, Mississauga, ON L5V 1A5For Sale
 MLS ID #W13690116, CONDOSKY REALTY INC.. TRREB
 - C$1,549,5006 bd4 ba-- sqft5604 Doctor Peddle Cres, Mississauga, ON L5M 0K6For Sale
 MLS ID #W13762360, SAM MCDADI REAL ESTATE INC.. TRREB
 - C$1,099,0005 bd5 ba-- sqft1004 Queensbridge Dr, Mississauga, ON L5C 3R1For Sale
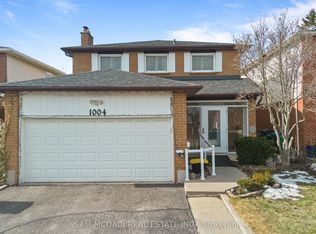 MLS ID #W13677688, SAM MCDADI REAL ESTATE INC.. TRREB
