Welcome to 569 Miller Way, Milton! This spacious and Bright 4-bedroom, 4-bathroom home offers an exceptional combination of space, functionality, and flexibility in a highly desirable, family-friendly neighborhood. The main floor features separate living and family rooms with an open-concept layout, perfect for both everyday living and entertaining. Enjoy the convenience of second-floor laundry and parking for up to 4 vehicles. The fully finished walk-out basement features a separate entrance, 1 bedroom, kitchen, and separate laundry, offering excellent flexibility for extended family, guests, or a potential income-earning opportunity. Ideally located within walking distance to schools, parks, and public transit, with shopping and everyday amenities nearby. A fantastic opportunity for families & Investors seeking a spacious home with additional living space and income potential!
For sale
C$1,189,000
569 Miller Way, Milton, ON L9T 8L8
5beds
4baths
Single Family Residence
Built in ----
2,845 Square Feet Lot
$-- Zestimate®
C$--/sqft
C$-- HOA
What's special
Open-concept layoutSecond-floor laundry
- 49 days
- 9
- 0
Zillow last checked:
Listing updated:
Listed by:
CITYVIEW REALTY INC.
Source: TRREB,MLS®#: W13749438 Originating MLS®#: Toronto Regional Real Estate Board
Originating MLS®#: Toronto Regional Real Estate BoardFacts & features
Interior
Bedrooms & bathrooms
- Bedrooms: 5
- Bathrooms: 4
Primary bedroom
- Level: Second
- Dimensions: 4.3 x 6.85
Bedroom 2
- Level: Second
- Dimensions: 3.68 x 3.84
Bedroom 3
- Level: Second
- Dimensions: 3.5 x 3.9
Bedroom 4
- Level: Second
- Dimensions: 3.3 x 3.3
Dining room
- Level: Main
- Dimensions: 4.2 x 5.12
Family room
- Level: Main
- Dimensions: 3.79 x 4.6
Kitchen
- Level: Main
- Dimensions: 4.2 x 5.12
Living room
- Level: Main
- Dimensions: 5.7 x 3.5
Heating
- Forced Air, Gas
Cooling
- Central Air
Features
- None
- Basement: Finished with Walk-Out,Separate Entrance
- Has fireplace: No
Interior area
- Living area range: 2000-2500 null
Video & virtual tour
Property
Parking
- Total spaces: 4
- Parking features: Garage
- Has garage: Yes
Features
- Stories: 2
- Pool features: None
Lot
- Size: 2,845 Square Feet
- Features: Public Transit, Place Of Worship, School, Park
Details
- Parcel number: 250742233
Construction
Type & style
- Home type: SingleFamily
- Property subtype: Single Family Residence
Materials
- Concrete, Brick
- Foundation: Concrete, Brick
- Roof: Asphalt Shingle
Utilities & green energy
- Sewer: Sewer
Community & HOA
Location
- Region: Milton
Financial & listing details
- Annual tax amount: C$5,699
- Date on market: 9/6/2026
Price history
Price history is unavailable.
Public tax history
Tax history is unavailable.
Climate risks
Neighborhood: Clarke
Nearby schools
GreatSchools rating
No schools nearby
We couldn't find any schools near this home.


Similar homes
- C$1,249,9004 bd4 ba-- sqft369 Cedar Hedge Rd, Milton, ON L9T 8Y4For Sale
 MLS ID #W13538446, RE/MAX REAL ESTATE CENTRE INC.. TRREB
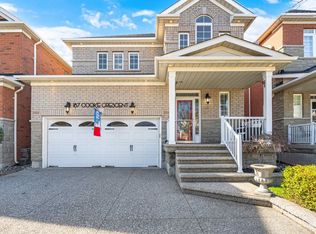
 - C$1,149,9004 bd3 ba-- sqft187 Cooke Cres, Milton, ON L9T 6E4For Sale
 MLS ID #W13794070, RE/MAX REALTY SPECIALISTS INC.. TRREB
 - C$1,299,8884 bd4 ba-- sqft526 Kennedy Cir W, Milton, ON L9E 1P9For Sale
 MLS ID #W13777774, RE/MAX GOLD REALTY INC.. TRREB
 - C$799,9004 bd4 ba-- sqft900 Hepburn Rd, Milton, ON L9T 0L2For Sale
 MLS ID #W13847428, GROENENBERG, ROLAND . TRREB
