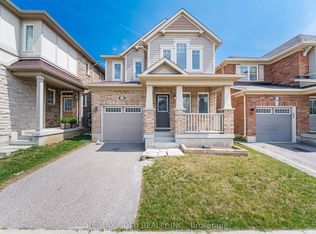
526 Kennedy Circ in Milton, a detached 2-storey home in the desirable Cobban neighborhood. The property features 4 bedrooms, 4 bathrooms, approximately 2,116 sq. ft. of living space, and a double-car garage. Highlights include 10-foot ceilings on the main floor, 9-foot ceilings upstairs, hardwood flooring, an open-concept living and dining area, a quartz kitchen with a Large center island and breakfast bar, a gas fireplace with stone surround, and plenty of natural light. The home also offers an upper-floor laundry room, a separate entrance, large basement windows, and a rough-in for a basement washroom. The location provides convenient access to schools, parks, amenities, and Highways 401/407.
For sale
C$1,299,888
526 Kennedy Cir W, Milton, ON L9E 1P9
4beds
4baths
Single Family Residence
Built in ----
3,232 Square Feet Lot
$-- Zestimate®
C$--/sqft
C$-- HOA
What's special
Double-car garageHardwood flooringQuartz kitchenPlenty of natural lightUpper-floor laundry roomSeparate entranceLarge basement windows
- 26 days
- 24
- 0
Zillow last checked:
Listing updated:
Listed by:
RE/MAX GOLD REALTY INC.
Source: TRREB,MLS®#: W13777774 Originating MLS®#: Toronto Regional Real Estate Board
Originating MLS®#: Toronto Regional Real Estate BoardFacts & features
Interior
Bedrooms & bathrooms
- Bedrooms: 4
- Bathrooms: 4
Primary bedroom
- Level: Second
- Dimensions: 3.66 x 5.33
Bedroom 2
- Level: Second
- Dimensions: 3.35 x 4.63
Bedroom 3
- Level: Second
- Dimensions: 3.35 x 2.75
Bedroom 4
- Level: Second
- Dimensions: 3.05 x 3.23
Dining room
- Level: Ground
- Dimensions: 3.66 x 3.96
Great room
- Level: Ground
- Dimensions: 4.82 x 3.96
Kitchen
- Level: Ground
- Dimensions: 3.81 x 2.47
Laundry
- Level: Second
- Dimensions: 1 x 1
Heating
- Forced Air, Gas
Cooling
- Central Air
Features
- ERV/HRV
- Flooring: Carpet Free
- Basement: Full
- Has fireplace: Yes
Interior area
- Living area range: 2000-2500 null
Video & virtual tour
Property
Parking
- Total spaces: 4
- Parking features: Garage
- Has garage: Yes
Features
- Stories: 2
- Pool features: None
Lot
- Size: 3,232 Square Feet
Details
- Parcel number: 250781142
- Other equipment: Sump Pump
Construction
Type & style
- Home type: SingleFamily
- Property subtype: Single Family Residence
Materials
- Brick, Brick Front
- Foundation: Concrete
- Roof: Asphalt Shingle
Utilities & green energy
- Sewer: Sewer
Community & HOA
Location
- Region: Milton
Financial & listing details
- Annual tax amount: C$4,875
- Date on market: 9/13/2026
Price history
Price history is unavailable.
Public tax history
Tax history is unavailable.
Climate risks
Neighborhood: Cobban
Nearby schools
GreatSchools rating
No schools nearby
We couldn't find any schools near this home.
Similar homes
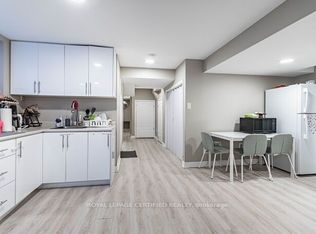
- C$1,380,0006 bd5 ba-- sqft1221 Raspberry Ter, Milton, ON L9E 1N1For Sale
 MLS ID #W13745766, SHAHID KHAWAJA REAL ESTATE INC.. TRREB
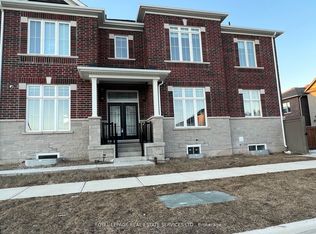
 - C$979,9994 bd3 ba-- sqft1071 Savoline Blvd, Milton, ON L9T 8N9For Sale
 MLS ID #W13864468, RE/MAX GOLD REALTY INC.. TRREB
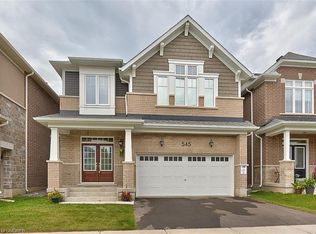
 - C$1,249,9004 bd4 ba-- sqft369 Cedar Hedge Rd, Milton, ON L9T 8Y4For Sale
 MLS ID #W13538446, RE/MAX REAL ESTATE CENTRE INC.. TRREB
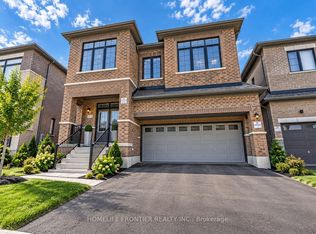
 - C$1,350,0007 bd5 ba3.1k sqft10 Morgandale Rd, Brampton, ON L7A 2K1For Sale
 MLS ID #40870197, Neha Jain, Salesperson, META REALTY INC. ITSO
