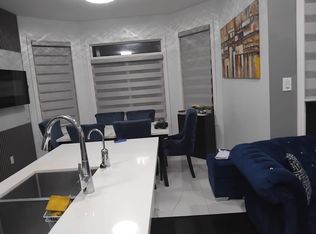
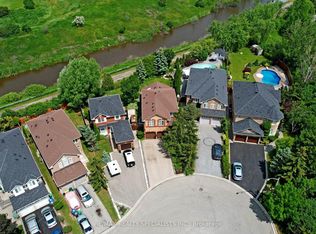
Welcome to this exceptional semi-detached home in the highly sought-after Churchill Meadows community. With over $200K in extensive, premium renovations, this home offers a perfect balance of modern luxury and functional living, with high-end finishes throughout. As you enter, you're welcomed by a grand foyer that leads into the spacious, open-concept main floor, featuring high ceilings that create a bright and airy atmosphere. The unique family room, positioned just below the second floor, can easily be transformed into a 4th bedroom, den, or playroom, providing endless possibilities for any lifestyle. The chef-inspired kitchen is equipped with high-end appliances, functional drawers, and sleek cabinetry, perfect for both cooking and entertaining. This home is fully equipped with smart-controlled shutters, smart thermostat, smart door lock, and a security system, ensuring convenience, comfort, and peace of mind. The master suite is a true retreat, complete with a custom walk-in closet and a luxurious ensuite bathroom. Two additional spacious bedrooms offer plenty of room for family or guests. The finished basement is beautifully designed with high-end finishes, ideal for a home theater, office, or additional living space. Step outside to your private backyard, which backs onto a serene forested area, ensuring complete privacy with no rear neighbours. The stamped concrete front and back, 2-car driveway with no sidewalk, and in-ground sprinkler system provide both beauty and functionality. This home features 200-amp electrical service, with easy installation capability for an electric car charger. Don't miss out on this incredible opportunity to own a luxurious, fully-renovated home in one of Mississaugas most desirable neighbourhoods.
For sale
C$1,149,999
3437 Park Heights Way, Mississauga, ON L5M 0V5
3beds
4baths
Single Family Residence
Built in ----
2,539 Square Feet Lot
$-- Zestimate®
C$--/sqft
C$-- HOA
What's special
Semi-detached homeHigh-end finishes throughoutGrand foyerSpacious open-concept main floorHigh ceilingsBright and airy atmosphereChef-inspired kitchen
- 13 days |
- 40 |
- 4 |
Zillow last checked:
Listing updated:
Listed by:
RE/MAX WEST REALTY INC.
Source: TRREB,MLS®#: W13629586 Originating MLS®#: Toronto Regional Real Estate Board
Originating MLS®#: Toronto Regional Real Estate BoardFacts & features
Interior
Bedrooms & bathrooms
- Bedrooms: 3
- Bathrooms: 4
Primary bedroom
- Description: Primary Bedroom
- Level: Second
- Area: 16.8 Square Meters
- Area source: Other
- Dimensions: 5.00 x 3.36
Bedroom 2
- Description: Bedroom 2
- Level: Second
- Area: 10.05 Square Meters
- Area source: Other
- Dimensions: 3.35 x 3.00
Bedroom 3
- Description: Bedroom 3
- Level: Second
- Area: 9.15 Square Meters
- Area source: Other
- Dimensions: 3.00 x 3.05
Breakfast
- Description: Breakfast
- Level: Ground
- Area: 12.04 Square Meters
- Area source: Other
- Dimensions: 3.66 x 3.29
Dining room
- Description: Dining Room
- Level: Ground
- Area: 22.45 Square Meters
- Area source: Other
- Dimensions: 6.70 x 3.35
Family room
- Description: Family Room
- Level: In Between
- Area: 11.31 Square Meters
- Area source: Other
- Dimensions: 3.66 x 3.09
Kitchen
- Description: Kitchen
- Level: Ground
- Area: 10.8 Square Meters
- Area source: Other
- Dimensions: 3.60 x 3.00
Living room
- Description: Living Room
- Level: Ground
- Area: 22.45 Square Meters
- Area source: Other
- Dimensions: 6.70 x 3.35
Heating
- Forced Air, Gas
Cooling
- Central Air
Appliances
- Included: Built-In Oven
Features
- ERV/HRV
- Basement: Finished
- Has fireplace: Yes
Interior area
- Living area range: 1500-2000 null
Property
Parking
- Total spaces: 3
- Parking features: Private
- Has attached garage: Yes
Features
- Stories: 2
- Pool features: None
Lot
- Size: 2,539 Square Feet
Details
- Parcel number: 143592219
- Other equipment: Air Exchanger
Construction
Type & style
- Home type: SingleFamily
- Property subtype: Single Family Residence
- Attached to another structure: Yes
Materials
- Brick
- Foundation: Concrete
- Roof: Asphalt Shingle
Utilities & green energy
- Sewer: Sewer
Community & HOA
Location
- Region: Mississauga
Financial & listing details
- Annual tax amount: C$6,586
- Date on market: 8/1/2026
Price history
Price history is unavailable.
Public tax history
Tax history is unavailable.
Climate risks
Neighborhood: Churchill Meadows
Nearby schools
GreatSchools rating
No schools nearby
We couldn't find any schools near this home.
- C$3,5004 bd3 ba-- sqft3229 Edwyna Dr, Mississauga, ON L5M0V3For Sale

- C$950,0003 bd3 ba-- sqft3211 Edwyna Dr, Mississauga, ON L5M0V3For Sale

- C$--3 bd3 ba1.4k sqft3389 Stoney Cres, Mississauga, ON L5M0N7Off Market
- C$3,4993 bd3 ba-- sqft5570 Meadowcrest Ave, Mississauga, ON L5M0V1For Rent
- C$759,9004 bd3 ba-- sqft3070 Thomas St #8, Mississauga, ON L5M0T2For Sale
- C$569,9002 bd2 ba-- sqft3100 Thomas St UNIT 7, Mississauga, ON L5M0T2For Sale
- C$--4 bd3 ba-- sqft3285 Stoney Cres, Mississauga, ON L5M0N5Off Market
- C$4,5003 bd3 ba-- sqft5520 Meadowcrest Ave, Mississauga, ON L5M0V7For Rent
Similar homes
- C$1,099,0004 bd4 ba-- sqft5578 Waterwind Cres, Mississauga, ON L5M 0G2For Sale
 MLS ID #W13659828, REMAX YOUR COMMUNITY REALTY. TRREB
 - C$1,118,8883 bd3 ba-- sqft3453 Bertrand Rd, Mississauga, ON L5L 4G6For Sale
 MLS ID #W13561016, ROYAL LEPAGE MEADOWTOWNE REALTY. TRREB
 - C$1,049,0003 bd4 ba-- sqft3814 Ridgepoint Way, Mississauga, ON L5N 7T7For Sale
 MLS ID #W13242942, ROYAL LEPAGE CERTIFIED REALTY. TRREB
 - C$1,150,0003 bd3 ba-- sqft1169 Barnswallow Ct, Mississauga, ON L5V 2J6For Sale
 MLS ID #W13123316, RE/MAX REALTY SPECIALISTS INC.. TRREB
 - C$1,289,0004 bd4 ba-- sqft3826 Forest Bluff Cres, Mississauga, ON L5N 7T8For SaleMLS ID #W13455546, RE/MAX REAL ESTATE CENTRE INC.. TRREB
- C$1,349,0004 bd4 ba-- sqft311 Youngstown Ave, Mississauga, ON L4Z 2T6For SaleMLS ID #W13675946, RE/MAX IMPERIAL REALTY INC.. TRREB
- C$1,189,0004 bd3 ba-- sqft1282 Stirling Todd Ter, Milton, ON L9E 2E5For SaleMLS ID #W13640082, CENTURY 21 INNOVATIVE REALTY INC.. TRREB
- C$989,0004 bd4 ba-- sqft7031 Graydon Ct, Mississauga, ON L5N 7H4For SaleMLS ID #W13511782, CENTURY 21 PRESIDENT REALTY INC.. TRREB
- C$1,295,0006 bd4 ba-- sqft729 Turrell Cres, Milton, ON L9T 5L4For SaleMLS ID #W13660076, ROYAL LEPAGE CERTIFIED REALTY. TRREB
- C$1,199,9005 bd4 ba-- sqft13 Ixworth Cir, Brampton, ON L6Y 6J8For SaleMLS ID #W13649568, SAVE MAX REAL ESTATE INC.. TRREB
- C$1,499,0005 bd4 ba-- sqft6031 Edenwood Dr, Mississauga, ON L5N 2Y6For SaleMLS ID #W13439792, RE/MAX PROFESSIONALS INC.. TRREB
- C$1,199,0005 bd4 ba-- sqft57 Forsyth Cres, Halton Hills, ON L7G 6G2For SaleMLS ID #W13674976, WEST-100 METRO VIEW REALTY LTD.. TRREB
- C$1,375,0005 bd4 ba-- sqft7206 Terragar Blvd, Mississauga, ON L5N 7M5For SaleMLS ID #W13613034, RE/MAX WEST REALTY INC.. TRREB
- C$1,280,0006 bd4 ba-- sqft1547 Farmstead Dr E, Milton, ON L9E 0A6For SaleMLS ID #W13669300, RE/MAX GOLD REALTY INC.. TRREB
- C$849,0003 bd2 ba-- sqft4094 Teakwood Dr, Mississauga, ON L5C 3L6For SaleMLS ID #W13599940, PRESTIGIUM REAL ESTATE LTD.. TRREB
- C$1,179,5006 bd5 ba-- sqft24 Rising Hill Rdg, Brampton, ON L6Y 6B6For SaleMLS ID #W13226550, RE/MAX REAL ESTATE CENTRE INC.. TRREB
- C$1,599,0005 bd4 ba-- sqft5843 Rainspring Dr, Mississauga, ON L5M 6X7For SaleMLS ID #W13139822, RE/MAX WEST REALTY INC.. TRREB
- C$1,489,0006 bd5 ba-- sqft2362 Bankside Dr, Mississauga, ON L5M 6E3For SaleMLS ID #W13428802, CENTURY 21 PRESIDENT REALTY INC.. TRREB
- C$1,299,0003 bd2 ba-- sqft17 Sigmont Rd, Toronto, ON M9C 4K6For SaleMLS ID #W13672468, SOTHEBY'S INTERNATIONAL REALTY CANADA. TRREB
- C$1,328,5005 bd4 ba-- sqft2927 Westoak Trails Blvd, Oakville, ON L6M 4V2For SaleMLS ID #W13666150, RE/MAX ABOUTOWNE REALTY CORP.. TRREB
