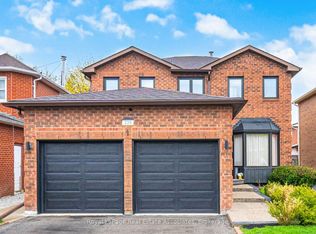
Stunning Fully Renovated 4-Bedroom Home nestled on quiet, family-friendly sought-after Forsyth Crescent in one of Georgetown's most desirable neighbourhoods. From the moment you step inside, you'll be captivated by the bright, open feel, gleaming hardwood floors throughout, and the thoughtful attention to detail in every finish. The kitchen is a true standout - featuring a large island perfect for entertaining, sleek stainless steel appliances, custom cabinetry, and custom light fixtures that add a refined touch carried beautifully through the main living spaces. Upstairs, you'll find four generous bedrooms, including a primary retreat that truly delivers. The expansive walk-in closet offers the storage of your dreams, while the luxurious ensuite features a large oversized shower finished to an exceptional standard. The finished basement adds valuable living space - ideal for a home theatre, playroom, gym, or guest suite - while the finished garage rounds out this move-in ready package with both function and polish .Located on a peaceful crescent with minimal traffic, this home offers the privacy and tranquility families crave, all while being minutes from Georgetown's top schools, parks, shops, and amenities. Just Move-In and Enjoy
For sale
C$1,249,000
57 Forsyth Cres, Halton Hills, ON L7G 6G2
5beds
4baths
Single Family Residence
Built in ----
4,668 Square Feet Lot
$-- Zestimate®
C$--/sqft
C$-- HOA
What's special
Bright open feelGleaming hardwood floors throughoutSleek stainless steel appliancesCustom cabinetryCustom light fixturesFour generous bedroomsPrimary retreat
- 80 days |
- 25 |
- 2 |
Zillow last checked:
Listing updated:
Listed by:
WEST-100 METRO VIEW REALTY LTD.
Source: TRREB,MLS®#: W13107200 Originating MLS®#: Toronto Regional Real Estate Board
Originating MLS®#: Toronto Regional Real Estate BoardFacts & features
Interior
Bedrooms & bathrooms
- Bedrooms: 5
- Bathrooms: 4
Primary bedroom
- Description: Primary Bedroom
- Level: Upper
- Area: 25.83 Square Meters
- Area source: Other
- Dimensions: 5.53 x 4.67
Bedroom
- Description: Bedroom
- Level: Upper
- Area: 14.05 Square Meters
- Area source: Other
- Dimensions: 4.49 x 3.13
Bedroom
- Description: Bedroom
- Level: Upper
- Area: 15.68 Square Meters
- Area source: Other
- Dimensions: 4.25 x 3.69
Bedroom
- Description: Bedroom
- Level: Upper
- Area: 10.71 Square Meters
- Area source: Other
- Dimensions: 3.41 x 3.14
Bedroom 5
- Description: Game Room
- Level: Lower
- Area: 0 Square Meters
- Area source: Other
- Dimensions: 2.97 x 3.28
Dining room
- Description: Dining Room
- Level: Main
- Area: 9.82 Square Meters
- Area source: Other
- Dimensions: 3.24 x 3.03
Family room
- Description: Family Room
- Level: Main
- Area: 21.57 Square Meters
- Area source: Other
- Dimensions: 6.40 x 3.37
Kitchen
- Description: Kitchen
- Level: Main
- Area: 17.16 Square Meters
- Area source: Other
- Dimensions: 5.20 x 3.30
Office
- Description: Living Room
- Level: Main
- Area: 12.5 Square Meters
- Area source: Other
- Dimensions: 3.71 x 3.37
Other
- Description: Office
- Level: Lower
- Area: 0 Square Meters
- Area source: Other
- Dimensions: 5.76 x 2.85
Recreation
- Description: Media Room
- Level: Basement
- Area: 0 Square Meters
- Area source: Other
- Dimensions: 3.27 x 6.97
Heating
- Forced Air, Gas
Cooling
- Central Air
Features
- Other
- Basement: Finished
- Has fireplace: Yes
Interior area
- Living area range: 2000-2500 null
Video & virtual tour
Property
Parking
- Total spaces: 6
- Parking features: Private
- Has attached garage: Yes
Features
- Stories: 2
- Pool features: None
Lot
- Size: 4,668 Square Feet
Details
- Parcel number: 250432448
Construction
Type & style
- Home type: SingleFamily
- Property subtype: Single Family Residence
Materials
- Brick
- Foundation: Unknown
- Roof: Unknown
Utilities & green energy
- Sewer: Sewer
Community & HOA
Location
- Region: Halton Hills
Financial & listing details
- Annual tax amount: C$6,375
- Date on market: 5/9/2026
WEST-100 METRO VIEW REALTY LTD.
WEST-100 METRO VIEW REALTY LTD.
By pressing Contact Agent, you agree that the real estate professional identified above may call/text you about your search, which may involve use of automated means and pre-recorded/artificial voices. You don't need to consent as a condition of buying any property, goods, or services. Message/data rates may apply. You also agree to our Terms of Use. Zillow does not endorse any real estate professionals. We may share information about your recent and future site activity with your agent to help them understand what you're looking for in a home.
Price history
Price history is unavailable.
Public tax history
Tax history is unavailable.
Climate risks
Neighborhood: Georgetown
Nearby schools
GreatSchools rating
No schools nearby
We couldn't find any schools near this home.
- C$1,229,9005 bd5 ba2.7k sqft34 Forsyth Cres, Halton Hills, ON L7G6G3For Sale

- C$1,224,9904 bd5 ba2.3k sqft200 Miller Dr, Halton Hills, ON L7G6N3For Sale

- C$---- bd-- ba-- sqft14 Eagleview Way, Halton Hills, ON L7G6N3Off Market
- C$---- bd-- ba-- sqft196 Eaton St, Halton Hills, ON L7G5Y2Off Market
- C$---- bd-- ba-- sqft20 Eagleview Way, Halton Hills, ON L7G6N3Off Market
- C$1,099,0005 bd5 ba-- sqft106 Meadowlark Dr, Halton Hills, ON L7G6N6For Sale
- C$1,599,9004 bd5 ba-- sqft12 Lookout Ct, Halton Hills, ON L7G6P1For Sale
- C$1,399,0006 bd4 ba-- sqft51 Early St, Halton Hills, ON L7G5W8For Sale
Similar homes
- C$1,199,9994 bd3 ba-- sqft96 Lauchlin Cres, Halton Hills, ON L7G 5R5For Sale
 MLS ID #W13593268, YOUR HOME TODAY REALTY INC.. TRREB
 - C$1,369,0006 bd5 ba-- sqft49 Miller Dr, Halton Hills, ON L7G 5P7For Sale
 MLS ID #W13548298, RE/MAX REAL ESTATE CENTRE INC.. TRREB
 - C$1,299,9004 bd4 ba-- sqft19 McNally St, Halton Hills, ON L7G 6B7For Sale
 MLS ID #W13513482, YOUR HOME TODAY REALTY INC.. TRREB
 - C$1,125,0004 bd4 ba-- sqft225 Barber Dr, Halton Hills, ON L7G 5K5For Sale
 MLS ID #W13572920, Royal LePage Real Estate Associates. TRREB
 - C$1,199,9004 bd3 ba-- sqft83 Atwood Ave, Halton Hills, ON L7G 6C5For SaleMLS ID #W12996350, YOUR HOME TODAY REALTY INC.. TRREB
- C$1,349,0003 bd4 ba-- sqft68 Meadowglen Blvd, Halton Hills, ON L7G 0B7For SaleMLS ID #W13591412, RE/MAX NOBLECORP REAL ESTATE. TRREB
- C$1,379,0007 bd6 ba-- sqft171 Rising Hill Rdg, Brampton, ON L6Y 6B2For SaleMLS ID #W13604332, RE/MAX REALTY SPECIALISTS INC.. TRREB
- C$995,0005 bd3 ba-- sqft123 Mill St W, Halton Hills, ON L7J 1G7For SaleMLS ID #W13603854, ROYAL LEPAGE REAL ESTATE SERVICES LTD.. TRREB
- C$1,298,0005 bd5 ba-- sqft920 Clark Blvd, Milton, ON L9T 6P5For SaleMLS ID #W13594468, SAM MCDADI REAL ESTATE INC.. TRREB
- C$1,264,9006 bd4 ba-- sqft16 Fallgate Dr, Brampton, ON L6X 0R5For SaleMLS ID #W12913330, RE/MAX REALTY SERVICES INC.. TRREB
- C$1,149,9004 bd4 ba-- sqft4 Ivor Cres, Brampton, ON L7A 4L5For SaleMLS ID #W13552332, WEST-100 METRO VIEW REALTY LTD.. TRREB
- C$1,134,9004 bd4 ba-- sqft3926 Hazelridge Rd, Mississauga, ON L5N 6Z4For SaleMLS ID #W13541476, NU STREAM REALTY (TORONTO) INC.. TRREB
- C$1,379,9006 bd5 ba-- sqft5 Whitehouse Cres, Brampton, ON L6P 1M3For SaleMLS ID #W13605544, RE/MAX EXCELLENCE REAL ESTATE. TRREB
- C$1,149,0005 bd5 ba-- sqft227 Valleyway Dr, Brampton, ON L6X 0N9For SaleMLS ID #W12786996, RE/MAX REALTY SPECIALISTS INC.. TRREB
- C$1,100,0005 bd4 ba-- sqft7 Salt Creek Ter, Caledon, ON L7C 4J2For SaleMLS ID #W13545084, RE/MAX HALLMARK FIRST GROUP REALTY LTD.. TRREB
- C$1,390,0005 bd4 ba-- sqft7107 Appletree Ln, Mississauga, ON L5W 1W5For SaleMLS ID #W13410420, CENTURY 21 PEOPLE`S CHOICE REALTY INC.. TRREB
- C$1,298,0008 bd5 ba-- sqft25 Madronna Gdns, Brampton, ON L7A 2V9For SaleMLS ID #W12981760, ROYAL LEPAGE SIGNATURE REALTY. TRREB
- C$1,199,9994 bd4 ba-- sqft174 Royal Valley Dr, Caledon, ON L7C 1C9For SaleMLS ID #W13476706, ROYAL LEPAGE REAL ESTATE SERVICES LTD.. TRREB
- C$1,199,9994 bd3 ba-- sqft193 Royal Valley Dr, Caledon, ON L7C 1B7For SaleMLS ID #W13471548, CENTURY 21 GREEN REALTY INC.. TRREB
- C$1,269,9996 bd5 ba-- sqft129 Bonnieglen Farm Blvd, Caledon, ON L7C 4B9For SaleMLS ID #W13449720, RE/MAX GOLD REALTY INC.. TRREB
