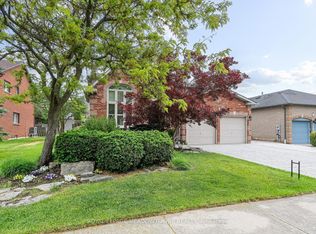
Welcome to 225 Barber Drive, in the heart of Georgetown South on a great sized lot with maturelandscaping front and back. The interior of the home has been tastefully renovated in 2019 togive a modern open concept design. Some features include luxury laminate flooring, a chef'sdream kitchen with huge centre island and stainless steel appliances. The dining area isspacious and perfect for entertaining large families and friends. There's a walk-out to thebackyard where there is a wooden deck (2020), gazebo, hot tub and plenty of room for play.There's a laundry room with garage access for added convenience. Upper level has 3 great sizedbedrooms and 2 bathrooms. The ensuite was renovated in 2021. Basement is finished with a recroom, gym area and extra bedroom. The 3 pc bathroom was added in 2024. Newer electrical panel2019. Great location close to schools, parks, church, shopping, Hungry Hollow and minutes fromToronto Premium Outlets
For sale
C$1,075,000
225 Barber Dr, Halton Hills, ON L7G 5K5
4beds
4baths
Single Family Residence
Built in ----
4,449 Square Feet Lot
$-- Zestimate®
C$--/sqft
C$-- HOA
What's special
- 15 days |
- 13 |
- 0 |
Zillow last checked:
Listing updated:
Listed by:
Royal LePage Real Estate Associates
Source: TRREB,MLS®#: W13572920 Originating MLS®#: Toronto Regional Real Estate Board
Originating MLS®#: Toronto Regional Real Estate BoardFacts & features
Interior
Bedrooms & bathrooms
- Bedrooms: 4
- Bathrooms: 4
Primary bedroom
- Level: Second
- Dimensions: 2.95 x 5.16
Bedroom
- Level: Basement
- Dimensions: 2.69 x 3.15
Bedroom 2
- Level: Second
- Dimensions: 3.4 x 3.12
Bedroom 3
- Level: Second
- Dimensions: 3.4 x 3.33
Dining room
- Level: Ground
- Dimensions: 2.82 x 3.02
Exercise room
- Level: Basement
- Dimensions: 2.74 x 4.17
Family room
- Level: Ground
- Dimensions: 2.92 x 4.83
Kitchen
- Level: Ground
- Dimensions: 4.5 x 4.57
Living room
- Level: Ground
- Dimensions: 2.95 x 4.57
Recreation
- Level: Basement
- Dimensions: 4.27 x 5.18
Heating
- Forced Air, Gas
Cooling
- Central Air
Features
- Flooring: Carpet Free
- Basement: Finished
- Has fireplace: No
Interior area
- Living area range: 1500-2000 null
Video & virtual tour
Property
Parking
- Total spaces: 4
- Parking features: Private Double, Garage Door Opener
- Has garage: Yes
Features
- Stories: 2
- Patio & porch: Deck
- Exterior features: Landscaped
- Pool features: None
- Has spa: Yes
- Spa features: Hot Tub
Lot
- Size: 4,449 Square Feet
- Features: Park, Place Of Worship, Rec./Commun.Centre, School, School Bus Route, Fenced Yard
Details
- Parcel number: 250430539
Construction
Type & style
- Home type: SingleFamily
- Property subtype: Single Family Residence
Materials
- Brick
- Foundation: Concrete
- Roof: Asphalt Shingle
Utilities & green energy
- Sewer: Sewer
Community & HOA
Location
- Region: Halton Hills
Financial & listing details
- Annual tax amount: C$6,184
- Date on market: 7/16/2026
Royal LePage Real Estate Associates
Royal LePage Real Estate Associates
By pressing Contact Agent, you agree that the real estate professional identified above may call/text you about your search, which may involve use of automated means and pre-recorded/artificial voices. You don't need to consent as a condition of buying any property, goods, or services. Message/data rates may apply. You also agree to our Terms of Use. Zillow does not endorse any real estate professionals. We may share information about your recent and future site activity with your agent to help them understand what you're looking for in a home.
Price history
Price history is unavailable.
Public tax history
Tax history is unavailable.
Climate risks
Neighborhood: Georgetown
Nearby schools
GreatSchools rating
No schools nearby
We couldn't find any schools near this home.
- C$1,250,0004 bd4 ba-- sqft7 Eaton St, Halton Hills, ON L7G5J9For Sale

- C$1,365,9006 bd4 ba2.5k sqft17 Eaton St, Halton Hills, ON L7G5L4For Sale

- C$1,590,0005 bd4 ba-- sqft63 Craig Cres, Halton Hills, ON L7G5L4For Sale
- C$1,8501 bd1 ba-- sqft81 Smith Dr #BASEMENT, Halton Hills, ON L7G5S7For Rent

- C$1,175,0006 bd4 ba-- sqft32 McKinnon Ave, Halton Hills, ON L7G5H5For Sale
- C$1,089,0005 bd3 ba-- sqft34 Killaloe Cres, Halton Hills, ON L7G5N2For Sale
- C$1,069,0004 bd3 ba2.6k sqft183 Barber Dr, Halton Hills, ON L7G5L5Sold
- C$878,0003 bd3 ba-- sqft73 James Young Dr, Halton Hills, ON L7G5S5For Sale
Similar homes
- C$1,199,9994 bd3 ba-- sqft96 Lauchlin Cres, Halton Hills, ON L7G 5R5For Sale
 MLS ID #W13593268, YOUR HOME TODAY REALTY INC.. TRREB
 - C$1,249,9004 bd4 ba-- sqft19 McNally St, Halton Hills, ON L7G 6B7For Sale
 MLS ID #W13624434, YOUR HOME TODAY REALTY INC.. TRREB
 - C$999,9004 bd2 ba-- sqft46 Hewson Cres, Halton Hills, ON L7G 2N9For Sale
 MLS ID #W13437598, ROYAL LEPAGE MEADOWTOWNE REALTY. TRREB
 - C$1,079,0004 bd3 ba-- sqft4413 Lee Dr, Mississauga, ON L4W 4A9For Sale
 MLS ID #W13624914, SUTTON GROUP QUANTUM REALTY INC.. TRREB
 - C$999,9997 bd6 ba-- sqft90 Burgby Ave, Brampton, ON L6X 3A4For SaleMLS ID #W13617242, HOMELIFE MAPLE LEAF REALTY LTD.. TRREB
- C$998,0004 bd4 ba-- sqft159 Weston Dr, Milton, ON L9T 0V1For SaleMLS ID #W13620768, HOMELIFE/MIRACLE REALTY LTD. TRREB
- C$995,0005 bd3 ba-- sqft123 Mill St W, Halton Hills, ON L7J 1G7For SaleMLS ID #W13603854, ROYAL LEPAGE REAL ESTATE SERVICES LTD.. TRREB
- C$1,199,9004 bd3 ba-- sqft83 Atwood Ave, Halton Hills, ON L7G 6C5For SaleMLS ID #W12996350, YOUR HOME TODAY REALTY INC.. TRREB
- C$1,000,0004 bd4 ba-- sqft8 Paramount Pl, Brampton, ON L6Y 2T3For SaleMLS ID #W13576490, RE/MAX REALTY SERVICES INC.. TRREB
- C$999,9005 bd3 ba-- sqft67 Madoc Dr, Brampton, ON L6V 2A2For SaleMLS ID #W13616716, SUTTON GROUP-HERITAGE REALTY INC.. TRREB
- C$1,025,0004 bd4 ba-- sqft34 Mercer Dr, Brampton, ON L6X 1B4For SaleMLS ID #W13246716, HOMELIFE SUPERSTARS REAL ESTATE LIMITED. TRREB
- C$1,449,0004 bd5 ba-- sqft33 Ann St, Halton Hills, ON L7G 2V3For SaleMLS ID #W13536116, GLOBAL BRICKS EXECUTIVE HOMES REALTY. TRREB
- C$999,0004 bd4 ba-- sqft2993 Gulfstream Way, Mississauga, ON L5N 6J8For SaleMLS ID #W13087510, RE/MAX GOLD REALTY INC.. TRREB
- C$1,329,9996 bd4 ba-- sqft34 Nina Pl NE, Brampton, ON L7A 2E1For SaleMLS ID #W13621634, ROYAL LEPAGE SIGNATURE REALTY. TRREB
- C$1,084,9003 bd4 ba-- sqft177 Surbray Grv, Mississauga, ON L5B 2E2For SaleMLS ID #W13590732, RE/MAX REAL ESTATE CENTRE INC.. TRREB
- C$975,0005 bd4 ba-- sqft399 Savoline Blvd, Milton, ON L9T 7Y2For SaleMLS ID #W13595374, CENTURY 21 GREEN REALTY INC.. TRREB
- C$969,0005 bd4 ba-- sqft66 Castlehill Rd, Brampton, ON L6X 4E1For SaleMLS ID #W13215762, CITYSCAPE REAL ESTATE LTD.. TRREB
- C$939,9004 bd3 ba-- sqft33 Sewells Ln, Brampton, ON L7A 2Z9For SaleMLS ID #W13480430, RE/MAX REALTY SERVICES INC.. TRREB
- C$1,098,0006 bd3 ba-- sqft1113 Hepburn Rd, Milton, ON L9T 6X5For SaleMLS ID #W13516226, CENTURY 21 LEADING EDGE REALTY INC.. TRREB
- C$979,9004 bd2 ba-- sqft134 Wakefield Rd, Milton, ON L9T 2L9For SaleMLS ID #W13468428, RE/MAX ABOUTOWNE REALTY CORP.. TRREB
